Skip main navigation
Closed
  • $275,000

    3830 16th St NE #A, Hickory, NC 28601

    3beds
    1,525sqft
    Townhouse
    Built in 2002
    -- sqft lot
    $277,200 Zestimate®
    $180/sqft
    $1,782 Estimated rent

    Home value

    $277,200

    $252,000 - $305,000

    $1,782/mo

    Zestimate® history
    Loading
    Loading...

    Owner options

    List your home for rent

    $1,782/mo

    Rent Zestimate®

    Find your next renter with Zillow Rental Manager. Plus, with online applications, you can quickly screen prospective tenants – for free.

    Learn more

    $1,782/mo

    Rent Zestimate®

    Refinance and save

    $1,747/mo

    Est. payment

    Refinancing to a lower rate could help reduce your monthly payments and save thousands over the life of the loan.

    See today's rates

    $1,747/mo

    Est. payment

    Explore your selling options

    Work with a Zillow partner agent

    Leverage their expertise and Zillow's premium Showcase listings to get your home seen by more buyers.

    Get started

    List with your own agent

    Get your home in front of millions of buyers by listing it on Zillow.

    Learn how to do it

    Sell it yourself

    Take full control of how buyers see your home on Zillow by listing For Sale by Owner (FSBO).

    List your home

    What's special

    Private back deckBright open floor planWarm and comfortable atmosphereGranite countertopsQuiet residential settingDedicated laundry closetPlenty of cabinet storage
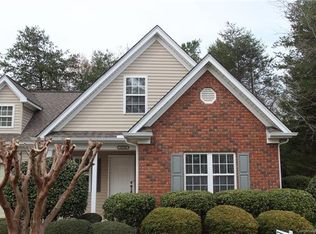
    Welcome to this beautifully maintained 3-bedroom, 2.5-bathroom townhome in Hickory, North Carolina, where thoughtful design and modern comfort come together in one inviting package. Conveniently located near shopping, dining, and everyday amenities, this property offers the ease of townhome living with the privacy and feel of a single-family home. With only the garage wall shared, you’ll enjoy peace and quiet while still benefiting from a low-maintenance lifestyle. Step inside to discover a bright, open floor plan that welcomes you from the moment you arrive. The spacious living area features updated hardwood flooring, adding both style and durability. Natural light flows effortlessly through the space, creating a warm and comfortable atmosphere perfect for relaxing or entertaining guests. The kitchen is both functional and inviting, featuring granite countertops, tile flooring, and plenty of cabinet storage. The thoughtful layout provides ample workspace for meal prep or morning coffee. The back door leads from the kitchen to a private back deck, ideal for grilling, entertaining, or simply enjoying quiet evenings outdoors. On the main level, you’ll find the primary suite designed for convenience and comfort. This spacious retreat features a large closet and a private en suite bathroom, offering main-level living that’s perfect for anyone seeking ease and accessibility. Upstairs, two additional bedrooms and a full bathroom create a flexible layout — perfect for guests, a home office, or a hobby space. Additional features include a one-car garage with interior access, a dedicated laundry closet, and neutral finishes throughout that make this home move-in ready. The combination of updated flooring, granite surfaces, and a well-cared-for interior allows buyers to enjoy immediate comfort while adding personal touches over time. Situated in one of Hickory’s most convenient areas, this home offers easy access to local attractions, parks, grocery stores, schools, and commuter routes. Whether you’re running errands or heading downtown for dining and entertainment, you’ll appreciate being close to everything while tucked away in a quiet residential setting. This townhome is an ideal fit for a variety of lifestyles: First-time buyers will love the manageable size, affordability, and proximity to everything Hickory has to offer. Downsizers will appreciate the main-level primary suite, easy maintenance, and comfortable layout. Investors will recognize the strong demand for townhomes for sale in Hickory, NC and the excellent potential for long-term value in the Catawba County housing market. The layout flows naturally, the design feels spacious, and the low-maintenance lifestyle makes it easy to enjoy all the benefits of homeownership without the hassle of extensive upkeep. If you’ve been searching for a townhome that offers the comfort of a single-family residence, the convenience of a prime Hickory location, and the value of quality updates throughout, this is the one. Schedule your private showing today and experience why this Hickory, NC townhome stands out in today’s market — combining style, comfort, and convenience in a home that truly feels like your own.

    Zillow last checked:

    Listing updated:

    Listing Provided by:

    Shelby Slobodzinski Shelby@osbornereg.com,

    Osborne Real Estate Group LLC

    Bought with:

    Kevin Cervantes

    Coldwell Banker Boyd & Hassell

    Source: Canopy MLS as distributed by MLS GRID,MLS#: 4319876MLS Logo

    Facts & features

    Interior

    Bedrooms & bathrooms
    • Bedrooms: 3
    • Bathrooms: 3
    • Full bathrooms: 2
    • 1/2 bathrooms: 1
    • Main level bedrooms: 1
    Primary bedroom
    • Features: En Suite Bathroom
    • Level: Main
    Bedroom s
    • Level: Upper
    Bedroom s
    • Level: Upper
    Bathroom full
    • Level: Main
    Bathroom half
    • Level: Main
    Bathroom full
    • Level: Upper
    Dining area
    • Level: Main
    Kitchen
    • Level: Main
    Laundry
    • Level: Main
    Living room
    • Level: Main
    Heating
    • Heat Pump
    Cooling
    • Heat Pump
    Appliances
    • Included: Dishwasher, Electric Range, Electric Water Heater, Microwave, Refrigerator
    • Laundry: Laundry Closet
    Features
    • Has basement: No
    Interior area
    • Total structure area: 1,525
    • Total interior livable area: 1,525 sqft
    • Finished area above ground: 1,525
    • Finished area below ground: 0

    Property

    Parking
    • Total spaces: 1
    • Parking features: Attached Garage, Garage on Main Level
    • Attached garage spaces: 1
    Features
    • Levels: Two
    • Stories: 2
    • Entry location: Main
    • Patio & porch: Deck, Front Porch
    • Exterior features: Lawn Maintenance
    Details
    • Parcel number: 371408977820
    • Zoning: R-1
    • Special conditions: Standard

    Construction

    Type & style
    • Home type: Townhouse
    • Property subtype: Townhouse
    Materials
    • Vinyl
    • Foundation: Crawl Space
    Condition
    • New construction: No
    • Year built: 2002

    Utilities & green energy

    • Sewer: Public Sewer
    • Water: City

    Community & neighborhood

    Location
    • Region: Hickory
    • Subdivision: Cypressridge

    HOA & financial

    HOA
    • Has HOA: Yes
    • HOA fee: $140 monthly
    • Association name: Cypressridge Townhomes
    • Association phone: 828-228-4654

    Other

    Other facts
    • Listing terms: Cash,Conventional,FHA,VA Loan
    • Road surface type: Asphalt, Paved

    Price history

    DateEventPrice
    2/9/2026Sold$275,000$180/sqft
    Source: Canopy MLS as distributed by MLS GRID #4319876 Report a problem
    11/14/2025Listed for sale$275,000+3.8%$180/sqft
    Source: Canopy MLS as distributed by MLS GRID #4319876 Report a problem
    6/9/2023Sold$264,900+6%$174/sqft
    Source: Canopy MLS as distributed by MLS GRID #4028424 Report a problem
    5/10/2023Listed for sale$249,900+98.3%$164/sqft
    Source: Canopy MLS as distributed by MLS GRID #CAR4028424 Report a problem
    8/29/2008Sold$126,000$83/sqft
    Source: Public Record Report a problem

    Public tax history

    YearProperty taxesTax assessment
    2025-- $214,500
    2024$1,831 $214,500
    2023$1,831 +3.9%$214,500 +46.4%
    2022$1,762 $146,500
    2021$1,762 +3.4%$146,500
    2020$1,703 $146,500
    2019$1,703 +14.7%$146,500 +12.6%
    2018$1,485 $130,100
    2017$1,485 +18.6%--
    2016$1,252 --
    2015$1,252 $130,100 +7%
    2014$1,252 $121,600
    2013$1,252 --
    2012$1,252 --
    2011$1,252 -3.8%--
    2010$1,302 --
    2009$1,302 --
    2008$1,302 --
    2007$1,302 --

    Find assessor info on the county website

    Neighborhood: 28601

    Nearby schools

    GreatSchools rating
    Schools provided by the listing agent
    • Elementary: Snow Creek
    • Middle: Arndt
    • High: St. Stephens

    Source: Canopy MLS as distributed by MLS GRID. This data may not be complete. We recommend contacting the local school district to confirm school assignments for this home.

    Get a cash offer in 3 minutes
    Find out how much your home could sell for in as little as 3 minutes with a no-obligation cash offer.
    Estimated market value
    $277,200
    Get a cash offer in 3 minutes
    Find out how much your home could sell for in as little as 3 minutes with a no-obligation cash offer.
    Estimated market value
    $277,200