Welcome to your bright and breezy corner condo in Lexington Square Condominium—where city convenience meets modern comfort with a little flair. This 2-bed, 2-bath beauty with 2 parking spots checks all the boxes and then some. Think open-concept living/dining with gorgeous hardwood floors, a gas fireplace for cozy nights, and a private balcony overlooking a verdant courtyard perfect for sipping, scrolling, or sunning. Enjoy the lifestyle perks the condo community offers - splash in the pool, hit the gym, throw a party in the lounge, or grill in the BBQ area, all included in a very reasonable condo fee. The kitchen has stainless steel appliances, gas cooking (yes, real flames!), and great flow for hosting or just showing off your culinary skills. Split-bedroom layout is perfect for privacy, and both bedrooms boast ensuite baths and walk-in closets. Bonus: in-unit stackable washer/dryer and, storage unit in the basement, and TWO parking spaces. Use them to park your car, because you won’t even need to use it, or rent them out to others in the building. Who says you can’t be car-free and have options? The location is unbeatable, just blocks to Ballston Quarter with its endless restaurants, buzzing bar scene, local shops, gyms, and community events. Plus, you're minutes to both Ballston and Virginia Square Metro stations, local parks, weekend farmers markets, and so much more. Whether you're into dining out, getting outdoors, or just living it up—this spot has you covered. This one’s got the look and the lifestyle. Come see it before someone else grabs the keys.
Sold for $560,000
$560,000
3830 9th St N APT 409E, Arlington, VA 22203
2beds
877sqft
Condominium
Built in 2001
-- sqft lot
$563,500 Zestimate®
$639/sqft
$3,070 Estimated rent
Home value
$563,500
$524,000 - $603,000
$3,070/mo
Zestimate® history
Owner options
List your home for rent
$3,070/mo
Rent Zestimate®
Find your next renter with Zillow Rental Manager. Plus, with online applications, you can quickly screen prospective tenants – for free.
$3,070/mo
Rent Zestimate®
Refinance and save
$3,511/mo
Est. payment
Refinancing to a lower rate could help reduce your monthly payments and save thousands over the life of the loan.
$3,511/mo
Est. payment
Explore your selling options
Work with a Zillow partner agent
Leverage their expertise and Zillow's premium Showcase listings to get your home seen by more buyers.
Get startedList with your own agent
Get your home in front of millions of buyers by listing it on Zillow.
Learn how to do itSell it yourself
Take full control of how buyers see your home on Zillow by listing For Sale by Owner (FSBO).
List your homeWhat's special
Gas fireplacePrivate balconyCorner condoSplit-bedroom layoutEnsuite bathsGas cookingGorgeous hardwood floors
Zillow last checked:
Listing updated:
Listed by:
Lauren Donnelly 610-349-0884,
Compass,
Co-Listing Agent: Michael Gailey 240-393-2717,
Compass
Bought with:
Mireille Pioppo, 0225263686
Compass
Source: Bright MLS,MLS#: VAAR2061708
Facts & features
Interior
Bedrooms & bathrooms
- Bedrooms: 2
- Bathrooms: 2
- Full bathrooms: 2
- Main level bathrooms: 2
- Main level bedrooms: 2
Rooms
- Room types: Living Room, Dining Room, Primary Bedroom, Bedroom 2, Kitchen, Bathroom 2, Primary Bathroom
Primary bedroom
- Features: Flooring - Carpet
- Level: Main
Bedroom 2
- Level: Main
Primary bathroom
- Level: Main
Bathroom 2
- Level: Main
Dining room
- Features: Flooring - HardWood
- Level: Main
Kitchen
- Features: Flooring - Marble
- Level: Main
Living room
- Features: Flooring - HardWood, Fireplace - Gas
- Level: Main
Heating
- Forced Air, Natural Gas
Cooling
- Central Air, Electric
Appliances
- Included: Dishwasher, Disposal, Exhaust Fan, Ice Maker, Microwave, Refrigerator, Cooktop, Washer/Dryer Stacked, Gas Water Heater
- Laundry: Dryer In Unit, Has Laundry, Washer In Unit, In Unit
Features
- Dining Area, Open Floorplan, Soaking Tub, Bathroom - Walk-In Shower, Combination Dining/Living, Elevator, Primary Bath(s), Walk-In Closet(s)
- Flooring: Carpet, Hardwood, Marble, Ceramic Tile, Wood
- Windows: Window Treatments
- Has basement: No
- Number of fireplaces: 1
- Fireplace features: Gas/Propane
Interior area
- Total structure area: 877
- Total interior livable area: 877 sqft
- Finished area above ground: 877
- Finished area below ground: 0
Property
Parking
- Total spaces: 2
- Parking features: Basement, Garage Door Opener, Underground, Storage, Parking Space Conveys, Garage
- Attached garage spaces: 2
Accessibility
- Accessibility features: None
Features
- Levels: One
- Stories: 1
- Exterior features: Balcony
- Pool features: Community
Details
- Additional structures: Above Grade, Below Grade
- Parcel number: 14041050
- Zoning: RC
- Special conditions: Standard
Construction
Type & style
- Home type: Condo
- Architectural style: Contemporary
- Property subtype: Condominium
- Attached to another structure: Yes
Materials
- Brick
Condition
- Very Good
- New construction: No
- Year built: 2001
Utilities & green energy
- Sewer: Public Sewer
- Water: Public
Community & HOA
Community
- Condo and coop fee: $612 monthly
- Subdivision: Lexington Square
HOA
- Has HOA: No
- Amenities included: Common Grounds, Elevator(s), Fitness Center, Storage, Meeting Room, Party Room, Picnic Area, Pool, Security, Storage Bin
- Services included: Maintenance Structure, Management, Insurance, Parking Fee, Pool(s), Reserve Funds, Sewer, Snow Removal, Trash, Water
- HOA name: Lexington Square
Location
- Region: Arlington
Financial & listing details
- Price per square foot: $639/sqft
- Tax assessed value: $560,300
- Annual tax amount: $5,788
- Date on market: 7/31/2025
- Listing agreement: Exclusive Right To Sell
- Ownership: Condominium
Price history
Price history is unavailable.
Public tax history
| Year | Property taxes | Tax assessment |
|---|---|---|
| 2025 | $6,013 +3.9% | $582,100 +3.9% |
| 2024 | $5,788 +0.3% | $560,300 |
| 2023 | $5,771 -0.1% | $560,300 -0.1% |
| 2022 | $5,776 +0.4% | $560,800 +0.4% |
| 2021 | $5,752 +10.5% | $558,400 +10% |
| 2020 | $5,207 +0.8% | $507,500 +0.8% |
| 2019 | $5,164 +3.7% | $503,300 +1.7% |
| 2018 | $4,981 +0.8% | $495,100 +0.8% |
| 2017 | $4,940 +1.5% | $491,100 |
| 2016 | $4,867 +1.1% | $491,100 +1.7% |
| 2015 | $4,812 +11% | $483,100 +11% |
| 2014 | $4,334 +3% | $435,100 +4.1% |
| 2013 | $4,206 +3.6% | $418,100 |
| 2012 | $4,060 +1.4% | -- |
| 2011 | $4,005 | -- |
| 2009 | -- | -- |
| 2008 | -- | -- |
| 2007 | -- | -- |
| 2006 | -- | -- |
| 2005 | -- | -- |
| 2004 | -- | -- |
| 2003 | -- | -- |
| 2002 | -- | -- |
Find assessor info on the county website
Neighborhood: Ballston-Virginia Square
Nearby homes
- $425,0001 bd1 ba668 sqft3830 9th St N APT 208E, Arlington, VA 22203Sold

- $437,5001 bd1 ba665 sqft3830 9th St N APT 508E, Arlington, VA 22203Sold
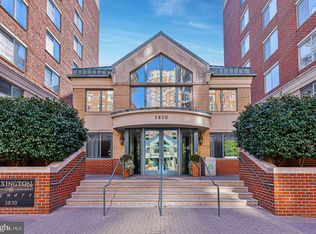
- $635,0002 bd2 ba1k sqft3830 9th St N APT 908E, Arlington, VA 22203Sold
- $419,0001 bd1 ba620 sqft3830 9th St N APT 107W, Arlington, VA 22203Sold
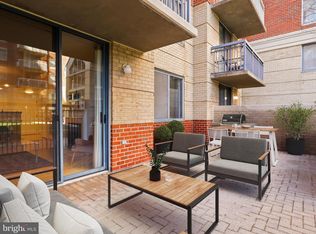
- $570,0002 bd2 ba880 sqft3830 9th St N APT 109W, Arlington, VA 22203For Sale
- $460,0001 bd1 ba739 sqft3830 9th St N APT 202W, Arlington, VA 22203Sold
- $2,6001 bd1 ba615 sqft3830 9th St N APT 207W, Arlington, VA 22203For Rent
- $415,0001 bd1 ba665 sqft3830 9th St N APT 308W, Arlington, VA 22203Sold
Nearby schools
GreatSchools rating
- 10/10Arlington Science Focus SchoolGrades: PK-5Distance: 0.7 mi
- 8/10Swanson Middle SchoolGrades: 6-8Distance: 1.8 mi
- 7/10Washington Liberty High SchoolGrades: 9-12Distance: 0.5 mi
Schools provided by the listing agent
- District: Arlington County Public Schools
Source: Bright MLS. This data may not be complete. We recommend contacting the local school district to confirm school assignments for this home.
Get a cash offer in 3 minutes
Find out how much your home could sell for in as little as 3 minutes with a no-obligation cash offer.
Estimated market value
$563,500
Get a cash offer in 3 minutes
Find out how much your home could sell for in as little as 3 minutes with a no-obligation cash offer.
Estimated market value
$563,500
- Virginia
- Arlington County
- Arlington
- 22203
- Ballston-Virginia Square
- 3830 9th St N Apartment 409E
