Welcome to this well-maintained, one-owner home on a large lot in the desirable Howland School District! From the moment you walk through the front door, you will fall in love with all the charm this home offers. The home features large and inviting rooms that flow seamlessly, providing plenty of space for gatherings and relaxation. The large eat-in kitchen will give you ample amount of cabinets and counter space for all of your baking needs. Off of the kitchen is a sunken family room for more entertaining space. Upstairs you will find 4 over-sized bedrooms, tons of closet space and 2 full bathrooms. The partially finished basement provides more options for adding living space. The two-car garage will protect your vehicles from the harsh winters in Ohio and give you more storage options. The home also comes with a 1-year home warranty for added protection. With its roomy layout and versatile spaces, this home is the perfect blend of comfort and functionality. All this home needs is a new family to come and make it their own. Call me today for your private showing.
Closed
$225,000
3830 Bellwood Dr SE, Warren, OH 44484
4beds
2,738sqft
Single Family Residence
Built in 1968
0.28 Acres Lot
$248,500 Zestimate®
$82/sqft
$2,019 Estimated rent
Home value
$248,500
$221,000 - $281,000
$2,019/mo
Zestimate® history
Owner options
List your home for rent
$2,019/mo
Rent Zestimate®
Find your next renter with Zillow Rental Manager. Plus, with online applications, you can quickly screen prospective tenants – for free.
$2,019/mo
Rent Zestimate®
Refinance and save
$1,543/mo
Est. payment
Refinancing to a lower rate could help reduce your monthly payments and save thousands over the life of the loan.
$1,543/mo
Est. payment
Explore your selling options
Work with a Zillow partner agent
Leverage their expertise and Zillow's premium Showcase listings to get your home seen by more buyers.
Get startedList with your own agent
Get your home in front of millions of buyers by listing it on Zillow.
Learn how to do itSell it yourself
Take full control of how buyers see your home on Zillow by listing For Sale by Owner (FSBO).
List your homeWhat's special
Over-sized bedroomsPartially finished basementVersatile spacesTwo-car garageRoomy layoutLarge lotTons of closet space
Zillow last checked:
Listing updated:
Listed by:
Holly Sokol hollysokol@howardhanna.com740-632-6147,
Howard Hanna
Bought with:
David F Zamarelli, 341353
William Zamarelli, Inc.
Source: MLS Now,MLS#: 5080842Originating MLS: Stark Trumbull Area REALTORS
Facts & features
Interior
Bedrooms & bathrooms
- Bedrooms: 4
- Bathrooms: 3
- Full bathrooms: 2
- 1/2 bathrooms: 1
- Main level bathrooms: 1
Primary bedroom
- Description: Flooring: Carpet
- Level: Second
- Dimensions: 19.2 x 11.3
Bedroom
- Description: Flooring: Carpet
- Level: Second
- Dimensions: 11 x 13.3
Bedroom
- Description: Flooring: Carpet
- Level: Second
- Dimensions: 11 x 12.9
Bedroom
- Description: Flooring: Carpet
- Level: Second
- Dimensions: 13.6 x 9.11
Primary bathroom
- Level: Second
- Dimensions: 4.5 x 8.1
Bathroom
- Level: Second
- Dimensions: 5.8 x 10.3
Basement
- Level: Lower
- Dimensions: 27 x 24.4
Dining room
- Description: Flooring: Carpet
- Level: First
- Dimensions: 12.5 x 10
Eat in kitchen
- Level: First
- Dimensions: 12 x 17.3
Family room
- Description: Flooring: Carpet
- Features: Fireplace
- Level: First
- Dimensions: 10.11 x 17.3
Living room
- Description: Flooring: Carpet
- Level: First
- Dimensions: 12.4 x 16.1
Heating
- Baseboard, Forced Air, Gas
Cooling
- Central Air, Ceiling Fan(s)
Appliances
- Included: Dishwasher, Microwave, Range, Refrigerator
- Laundry: Laundry Chute, In Basement, In Unit
Features
- Built-in Features, Ceiling Fan(s)
- Basement: Partially Finished,Sump Pump
- Number of fireplaces: 1
- Fireplace features: Wood Burning
Interior area
- Total structure area: 2,738
- Total interior livable area: 2,738 sqft
- Finished area above ground: 1,942
- Finished area below ground: 796
Property
Parking
- Parking features: Attached, Concrete, Direct Access, Garage, Garage Door Opener
- Attached garage spaces: 2
Features
- Levels: Two
- Stories: 2
Lot
- Size: 0.28 Acres
Details
- Parcel number: 28611565
Construction
Type & style
- Home type: SingleFamily
- Architectural style: Colonial
- Property subtype: Single Family Residence
Materials
- Unknown
- Roof: Asphalt,Fiberglass
Condition
- Year built: 1968
Details
- Warranty included: Yes
Utilities & green energy
- Sewer: Public Sewer
- Water: Public
Community & HOA
Community
- Subdivision: Albion Heights
HOA
- Has HOA: No
Location
- Region: Warren
Financial & listing details
- Price per square foot: $82/sqft
- Tax assessed value: $166,200
- Annual tax amount: $2,602
- Date on market: 10/28/2024
- Cumulative days on market: 35 days
- Listing agreement: Exclusive Right To Sell
Price history
| Date | Event | Price |
|---|---|---|
| 12/5/2024 | Sold | $225,000+2.3%$82/sqft |
Source: Public Record Report a problem | ||
| 12/2/2024 | Pending sale | $219,900$80/sqft |
Source: MLS Now #5080842 Report a problem | ||
| 11/4/2024 | Contingent | $219,900$80/sqft |
Source: MLS Now #5080842 Report a problem | ||
| 10/28/2024 | Listed for sale | $219,900$80/sqft |
Source: MLS Now #5080842 Report a problem | ||
Public tax history
| Year | Property taxes | Tax assessment |
|---|---|---|
| 2025 | $3,171 +24% | $58,170 |
| 2024 | $2,558 -1.7% | $58,170 |
| 2023 | $2,603 +31.8% | $58,170 +44.8% |
| 2022 | $1,975 +2.4% | $40,180 |
| 2021 | $1,930 -0.4% | $40,180 |
| 2020 | $1,937 +10% | $40,180 +12.2% |
| 2019 | $1,761 +4.5% | $35,810 |
| 2018 | $1,685 +11.2% | $35,810 |
| 2017 | $1,515 -5.3% | $35,810 -1.9% |
| 2016 | $1,599 +2.6% | $36,510 |
| 2015 | $1,559 +3.6% | $36,510 |
| 2014 | $1,505 -5.5% | $36,510 -4.6% |
| 2013 | $1,592 +0.2% | $38,290 |
| 2012 | $1,589 +4.2% | $38,290 |
| 2011 | $1,525 -9.8% | $38,290 -12.3% |
| 2010 | $1,692 +0.2% | $43,680 |
| 2009 | $1,688 +0.2% | $43,680 |
| 2008 | $1,684 +3.4% | -- |
| 2007 | $1,629 -20.3% | -- |
| 2006 | $2,044 +2% | -- |
| 2005 | $2,003 +22.6% | $43,680 |
| 2004 | $1,634 -0.6% | -- |
| 2003 | $1,644 +13% | -- |
| 2002 | $1,455 +6.7% | -- |
| 2001 | $1,363 +2.2% | -- |
| 2000 | $1,334 | -- |
Find assessor info on the county website
Neighborhood: 44484
Nearby homes
- $239,0003 bd2 ba1.7k sqft3810 Bellwood Dr SE, Warren, OH 44484Off Market
- $230,0003 bd2 ba1.6k sqft3846 Bellwood Dr SE, Warren, OH 44484Off Market
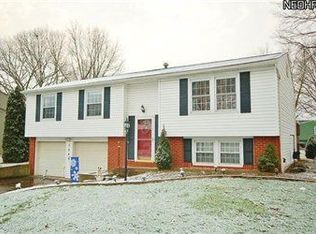
- $223,9003 bd1 ba1.7k sqft3827 Allenwood Dr SE, Warren, OH 44484Off Market
- $207,2003 bd2 ba1.9k sqft3835 Allenwood Dr SE, Warren, OH 44484Off Market
- $240,6004 bd2 ba1.8k sqft3794 Bellwood Dr SE, Warren, OH 44484Off Market
- $266,8004 bd2 ba2.3k sqft3862 Bellwood Dr SE, Warren, OH 44484Off Market
- $221,0004 bd2 ba1.6k sqft3811 Allenwood Dr SE, Warren, OH 44484Off Market
- $215,3003 bd2 ba1.4k sqft3841 Allenwood Dr SE, Warren, OH 44484Off Market
Nearby schools
GreatSchools rating
- 7/10Howland Middle SchoolGrades: 5-8Distance: 1.7 mi
- 7/10Howland High SchoolGrades: 9-12Distance: 1.9 mi
- NAHowland Springs Elementary SchoolGrades: PK-1Distance: 2.4 mi
Schools provided by the listing agent
- District: Howland LSD - 7808
Source: MLS Now. This data may not be complete. We recommend contacting the local school district to confirm school assignments for this home.
Get a cash offer in 3 minutes
Find out how much your home could sell for in as little as 3 minutes with a no-obligation cash offer.
Estimated market value
$248,500
Get a cash offer in 3 minutes
Find out how much your home could sell for in as little as 3 minutes with a no-obligation cash offer.
Estimated market value
$248,500
- Ohio
- Trumbull County
- Warren
- 44484
- 3830 Bellwood Dr SE
Nearby cities
Nearby neighborhoods
Nearby zip codes
Other Warren Topics
