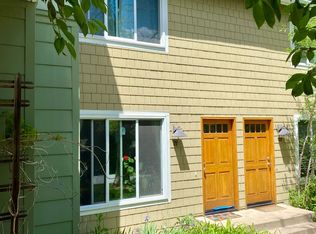
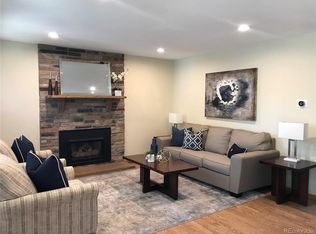
**Major Price Improvement! Ask about the choice of a Seller concession being offered.** This highly sought-after end unit provides low-maintenance living in an amazing location! Nestled just off Broadway this quiet oasis offers inside and outside living, plenty of bedrooms, and two separate living rooms providing so many possibilities. Modern updates such as central air conditioning, a gas line for a grill outback, and granite counters sets this unit apart. Original features such as the wood-burning fireplace and charming built-ins provide character not found in new construction. Separate vanities for both sides of the upstairs bathroom make it easier to share. There are two reserved parking spots however this location makes it easy to leave your car at home. The Lucky's shopping center is a quick bike ride or a walk away, as is the Wonderland Lake trailhead. If you need to go further the bus stop right out front provides easy access to the Skip bus line. This home is sparkling with all new fresh interior paint, new light fixtures, a brand-new oven range, and a refrigerator. *Visitors please park in either spot #36 or there is street parking on Norwood Ave, just south of the townhouse*
Sold for $750,000
Zillow last checked:
Listing updated:
Bought with:
Tavia Galvin, 100034928
RE/MAX Alliance - Olde Town
Nicki Thompson, 40033037
RE/MAX Alliance - Olde Town
Source: REcolorado as distributed by MLS GRID,MLS#: 5951691
Price history
| Date | Event | Price |
|---|---|---|
| 5/29/2024 | Sold | $750,000-2.5%$396/sqft |
Source:  REcolorado as distributed by MLS GRID #5951691 Report a problem REcolorado as distributed by MLS GRID #5951691 Report a problem | ||
| 5/9/2024 | Pending sale | $769,500$407/sqft |
Source: REcolorado as distributed by MLS GRID #5951691 Report a problem | ||
| 5/2/2024 | Price change | $769,500-1.3%$407/sqft |
Source: REcolorado as distributed by MLS GRID #5951691 Report a problem | ||
| 3/19/2024 | Price change | $779,500-2.3%$412/sqft |
Source: REcolorado as distributed by MLS GRID #5951691 Report a problem | ||
| 2/23/2024 | Listed for sale | $797,500+58.9%$422/sqft |
Source: REcolorado as distributed by MLS GRID #5951691 Report a problem | ||
| 8/20/2015 | Sold | $502,000+4.6%$265/sqft |
Source:  IRES as distributed by MLS GRID #771572 Report a problem IRES as distributed by MLS GRID #771572 Report a problem | ||
| 8/6/2015 | Listed for sale | $480,000+55.8%$254/sqft |
Source: Coldwell Banker Residential Brokerage - Boulder #771572 Report a problem | ||
| 4/30/2014 | Listing removed | $1,950$1/sqft |
Source: Roberts and Sons LLC Report a problem | ||
| 4/27/2014 | Listed for rent | $1,950$1/sqft |
Source: Roberts and Sons LLC Report a problem | ||
| 10/5/2010 | Listing removed | $308,000$163/sqft |
Source: Borg Real Estate, Inc. #634897 Report a problem | ||
| 9/17/2010 | Listed for sale | $308,000+4.2%$163/sqft |
Source: Borg Real Estate, Inc. #634897 Report a problem | ||
| 9/16/2010 | Sold | $295,500+115.7%$156/sqft |
Source: Public Record Report a problem | ||
| 10/14/1996 | Sold | $137,000$72/sqft |
Source: Public Record Report a problem | ||
Nearby homes
- $606,6003 bd3 ba1.4k sqft3850 Broadway St APT 21, Boulder, CO 80304Off Market
- $898,3004 bd3 ba2.1k sqft3850 Broadway St APT 19, Boulder, CO 80304Off Market
- $635,7003 bd1 ba1.2k sqft3850 Broadway St APT 20, Boulder, CO 80304Off Market
- $596,8003 bd2 ba1.4k sqft3850 Broadway St APT 22, Boulder, CO 80304Off Market

Get a cash offer in 3 minutes
Find out how much your home could sell for in as little as 3 minutes with a no-obligation cash offer.
Estimated market value
$846,700
