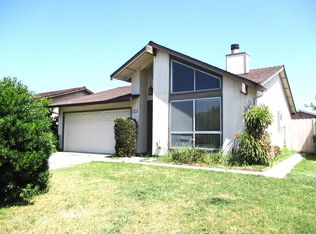
Tucked into Fremont's sought-after Brookvale neighborhood — known for its top-rated schools, Brookvale Elementary, Thornton Middle and American High — this beautifully remodeled 4-bedroom, 2-bath single-story home is the one you've been waiting for. Offering 1,503 sqft of bright, open living space on a 4,500 sqft lot, the home welcomes you in with a spacious living room featuring high vaulted ceilings, hardwood flooring and recessed lighting flowing seamlessly with the dining area featuring an elegant chandelier and abundant natural light, all conveniently located just off the remodeled kitchen for easy everyday dining and entertaining. The beautifully remodeled kitchen is the true showstopper, featuring a large quartz island with waterfall edge and seating, shaker-style cabinetry, glass-front cabinetry and floating wood shelves, and stainless steel appliances including a gas range with stainless hood. A separate family room with fireplace and a striking floor-to-ceiling wood-slat accent wall offers a cozy second space to gather. Both bathrooms have been just as thoughtfully updated, with walk-in shower, frameless glass enclosures, floor-to-ceiling designer tile in primary and updated vanities and fixtures throughout. There is plenty of storage space with a separate pantry and linen closet. The primary bedroom features a spacious walk-in-closet. Other bedrooms feature ample closet space, new mirrored closet doors and new blinds. Outside, the private, low-maintenance backyard offers a spacious patio for dining and entertaining and a mature citrus tree, while low-maintenance front landscaping, a wide driveway and attached 2-car garage complete the curb appeal. Steps from top schools, grocery stores, trails and conveniently located near BART, 880 and 84. True single-level living, move-in ready from top to bottom — this is the Brookvale opportunity you don't want to miss.
Sold for $1,575,000
Zillow last checked:
Listing updated:
Bought with:
Gabriel Heredia, DRE #01325449
Redfin
Source: Bay East AOR,MLS#: 41145650
Price history
| Date | Event | Price |
|---|---|---|
| 9/22/2026 | Sold | $1,575,000+1.7%$1,048/sqft |
Source:  Bay East AOR #41145650 Report a problem Bay East AOR #41145650 Report a problem | ||
| 8/31/2026 | Pending sale | $1,548,000$1,030/sqft |
Source: Bay East AOR #41145650 Report a problem | ||
| 8/20/2026 | Listed for sale | $1,548,000+251.9%$1,030/sqft |
Source: Bay East AOR #41145650 Report a problem | ||
| 7/18/2002 | Sold | $439,950+120%$293/sqft |
Source: Bay East AOR #11137956 Report a problem | ||
| 11/6/1996 | Sold | $200,000$133/sqft |
Source: Bay East AOR #10574892 Report a problem | ||
Nearby homes

Get a cash offer in 3 minutes
Find out how much your home could sell for in as little as 3 minutes with a no-obligation cash offer.
Estimated market value
$1,575,000
