Skip main navigation
Sold for $269,500
  • $269,500

    3830 Clearwater Dr, Fayetteville, NC 28311

    3beds
    1,844sqft
    Single Family Residence
    Built in 1979
    0.33 Acres Lot
    $277,000 Zestimate®
    $146/sqft
    $1,699 Estimated rent

    Home value

    $277,000

    $263,000 - $291,000

    $1,699/mo

    Zestimate® history
    Loading
    Loading...

    Owner options

    List your home for rent

    $1,699/mo

    Rent Zestimate®

    Find your next renter with Zillow Rental Manager. Plus, with online applications, you can quickly screen prospective tenants – for free.

    Learn more

    $1,699/mo

    Rent Zestimate®

    Refinance and save

    $1,682/mo

    Est. payment

    Refinancing to a lower rate could help reduce your monthly payments and save thousands over the life of the loan.

    See today's rates

    $1,682/mo

    Est. payment

    Explore your selling options

    Work with a Zillow partner agent

    Leverage their expertise and Zillow's premium Showcase listings to get your home seen by more buyers.

    Get started

    List with your own agent

    Get your home in front of millions of buyers by listing it on Zillow.

    Learn how to do it

    Sell it yourself

    Take full control of how buyers see your home on Zillow by listing For Sale by Owner (FSBO).

    List your home

    What's special

    Updated hall bathHardwood floorsWired workshopNew roofLaundry roomWalk-in closetFort liberty
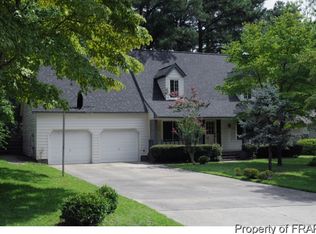
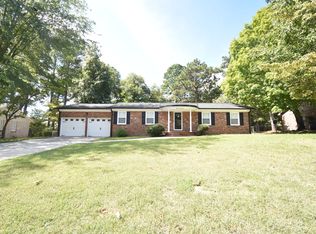
    Location, well maintained & updated best describes this charming home with easy access to I-295, Fort Liberty, downtown, restaurants, & shopping. The beautiful entry foyer opens into the formal living room, step up to the gracious formal dining room, adjacent to the dining room is the updated kitchen with granite countertops, stainless appliances, tile backsplash & walk-in pantry. There is a guest 1/2 bath & laundry room off the kitchen, the family room is spacious & features hardwood floors, fireplace w/gas logs & French door opening to a deck & patio for outside entertaining. The primary bedroom us upstairs & features a walk-in closet & updated en suite bath. There are 2 additional bedrooms & updated hall bath. If a great workshop is on your wish list then this home has a wired workshop with an attached storage area for a riding lawn mower or other tools, there is a lawn sprinkler & privacy fenced back yard & new roof. This home is ready for a new family to call it home.

    Zillow last checked:

    Listing updated:

    Listed by:

    JUDY CAPPS,

    TOWNSEND REAL ESTATE

    Bought with:

    THE YETI HOUSE POWERED BY EXP REALTY LLC, .

    EXP REALTY LLC

    Source: LPRMLS,MLS#: 720474MLS LogoOriginating MLS: Longleaf Pine Realtors

    Facts & features

    Interior

    Bedrooms & bathrooms
    • Bedrooms: 3
    • Bathrooms: 3
    • Full bathrooms: 2
    • 1/2 bathrooms: 1
    Heating
    • Fireplace(s), Heat Pump
    Cooling
    • Central Air, Electric
    Appliances
    • Included: Dishwasher, Electric Range, Electric Water Heater, Free-Standing Refrigerator, Disposal, Microwave, Plumbed For Ice Maker, Refrigerator, Water Heater
    • Laundry: Washer Hookup, Dryer Hookup, Main Level, In Unit
    Features
    • Breakfast Area, Ceiling Fan(s), Chandelier, Separate/Formal Dining Room, Entrance Foyer, Eat-in Kitchen, Separate/Formal Living Room, Granite Counters, Kitchen Island, Bath in Primary Bedroom, Workshop, Window Treatments
    • Flooring: Hardwood, Tile, Carpet
    • Doors: Storm Door(s)
    • Windows: Blinds, Insulated Windows, Window Treatments
    • Basement: Crawl Space
    • Number of fireplaces: 1
    • Fireplace features: Family Room, Gas Log, Masonry, Propane
    Interior area
    • Total interior livable area: 1,844 sqft

    Property

    Parking
    • Total spaces: 1
    • Parking features: Attached, Garage
    • Attached garage spaces: 1
    Features
    • Levels: Two
    • Stories: 2
    • Patio & porch: Deck, Patio, Stoop
    • Exterior features: Deck, Fence, Sprinkler/Irrigation, Porch, Patio, Shed
    • Fencing: Back Yard
    Lot
    • Size: 0.33 Acres
    • Features: 1/4 to 1/2 Acre Lot, Level
    • Topography: Level
    Details
    • Additional structures: Shed(s)
    • Parcel number: 0429964278
    • Special conditions: Standard

    Construction

    Type & style
    • Home type: SingleFamily
    • Architectural style: Two Story
    • Property subtype: Single Family Residence
    Materials
    • Brick Veneer
    Condition
    • Good Condition
    • New construction: No
    • Year built: 1979

    Utilities & green energy

    • Sewer: Public Sewer
    • Water: Public

    Community & HOA

    Community
    • Security: Security System
    • Subdivision: Hillendale
    HOA
    • Has HOA: No
    Location
    • Region: Fayetteville

    Financial & listing details

    • Price per square foot: $146/sqft
    • Tax assessed value: $246,700
    • Annual tax amount: $2,829
    • Date on market: 2/28/2024
    • Cumulative days on market: 10 days
    • Listing terms: New Loan
    • Inclusions: None
    • Exclusions: None
    • Ownership: More than a year
    • Road surface type: Paved

    Price history

    DateEventPrice
    4/9/2024Sold$269,500$146/sqft
    Source: LPRMLS #720474 Report a problem
    3/9/2024Pending sale$269,500$146/sqft
    Source: LPRMLS #720474 Report a problem
    2/28/2024Listed for sale$269,500$146/sqft
    Source: LPRMLS #720474 Report a problem
    11/13/2023Listing removed--
    Source: LPRMLS #711586 Report a problem
    9/7/2023Listed for sale$269,500$146/sqft
    Source: LPRMLS #711586 Report a problem

    Public tax history

    YearProperty taxesTax assessment
    2025$2,829 +18.2%$246,700 +78.6%
    2024$2,393 +5%$138,100
    2023$2,278 +6.2%$138,100
    2022$2,146 $138,100
    2021$2,146 $138,100 +5.1%
    2020-- $131,414 -4.8%
    2019$2,111 $138,100
    2018$2,111 $138,100
    2017$2,111 +6.8%$138,100 -7%
    2016$1,978 +1%$148,500
    2015$1,958 +0.4%$148,500
    2014$1,951 +2.8%$148,500
    2013$1,898 $148,500
    2012$1,898 $148,500
    2011$1,898 $148,500
    2010-- $148,500
    2009-- $148,500 +29.1%
    2008-- $115,000 +0.3%
    2007-- $114,600
    2006-- $114,600
    2005-- --
    2004-- $114,600
    2003-- $114,600 -0.3%
    2002-- $114,964
    2001-- $114,964
    Find assessor info on the county website

    Neighborhood: Hillendale

    Nearby schools

    GreatSchools rating
    Schools provided by the listing agent
    • Elementary: Warrenwood Elementary
    • Middle: Nick Jeralds Middle School
    • High: E. E. Smith High

    Source: LPRMLS. This data may not be complete. We recommend contacting the local school district to confirm school assignments for this home.

    Get a cash offer in 3 minutes
    Find out how much your home could sell for in as little as 3 minutes with a no-obligation cash offer.
    Estimated market value
    $277,000
    Get a cash offer in 3 minutes
    Find out how much your home could sell for in as little as 3 minutes with a no-obligation cash offer.
    Estimated market value
    $277,000