Skip main navigation
Active
  • $515,000

    3830 Dominus Dr, Sparks, NV 89436

    4beds
    1,884sqft
    : 
    Loading
    Get pre-qualified
    Single Family Residence
    Built in 2006
    3,049 Square Feet Lot
    $511,000 Zestimate®
    $273/sqft
    $188/mo HOA

    What's special

    Stunning mountain viewsDouble sinksPrivate patioLight and bright residenceOverlooks a peaceful greenbeltRecessed led lightingNew stainless steel appliances
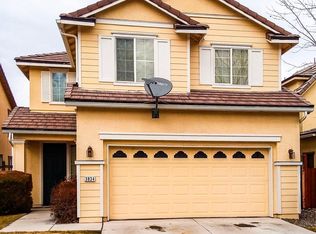
    Welcome home to this gorgeous, completely remodeled 4-bedroom, 2.5-bathroom gem in the highly desirable, gated Iron Stone community of Wingfield Springs. Boasting 1,884 sq. ft. of move-in ready living space, this light and bright residence offers an exceptional open-concept floor plan designed for modern living.The spacious interior features a versatile upstairs loft with a built-in desk, Perfect for a home office or study area. The primary ensuite is a true retreat, offering double sinks and a generous walk-in closet. Step outside to enjoy ultimate privacy with no backyard neighbors. Your private patio overlooks a peaceful greenbelt and provides stunning mountain views. Community amenities include scenic walking paths and a neighborhood pool, perfect for enjoying beautiful summer days. Conveniently located just minutes from top-rated golf courses, shopping, and dining, this home offers the ideal blend of comfort and lifestyle. Seller including in sale of home: Furnace was replaced in 2024, Solar exterior window screens on most of the windows as well. Smart tv's with remote, living room 65" with soundbar & subwoofer, primary bedroom 50" with soundbar and woofer, guest bedroom 40" with remote. Garage: 3 tier heavy duty steel shelving. Garage refrigerator 3 years old. Under stairs 1st floor 2 each 2 tier metal shelving. ring doorbell, 3 each google outdoor cameras with solar panels, 4 each floodlights, cameras. Whole house soft water system and reverse osmosis. 2021/2022 (remodel by former owner)  new sheetrock, electrical, insulation, ducts, vents, cabinetry, granite countertops, laminate flooring, toilets, fixtures, ceiling fan, recessed LED lighting  new gas water heater  new gas fireplace  new stainless steel appliances; gas oven, dishwasher, side-by-side refrigerator, microwave  new Smart gas dryer (white) 2023/2024/2025  Permitted replacement of original furnace with 2-stage gas furnace (up to 90,000 BTU)  2 each - Smart Thermostats  Added Quiet Cool Smart Attic Gable Fan  Added additional 5-7 inches of blown-in insulation in attic  Purchase of Soft Water + Reverse Osmosis System  Replacement of original garage door with 8300 Steel Garage Door (rated at 12.12+)  Replacement of original garage door opener with Smart Wi-Fi LED opener  Replacement of patio slider with high end door  Added remote controlled blinds for back slider and stairwell window  Added insulated honeycomb blackout blinds (2nd floor)  Added external solar screens to 90% of home (blocks 85% of UV rays)  Added additional rain gutters with leaf guards  top loading washer (white w/glass lid) Added two wood ceiling fans (2nd floor)
    22 days
    |
    968
    |
    85
    |

    Likely to sell faster than

    Zillow last checked:

    Listing updated:

    Listed by:

    Aaron Coombs S.187404 775-224-2409,

    LPT Realty, LLC

    Source: NNRMLS,MLS#: 260008117MLS Logo

    Loading...

      Facts & features

      Interior

      Bedrooms & bathrooms
      • Bedrooms: 4
      • Bathrooms: 3
      • Full bathrooms: 2
      • 1/2 bathrooms: 1
      Heating
      • Forced Air, Natural Gas
      Cooling
      • Central Air
      Appliances
      • Included: Additional Refrigerator(s), Dishwasher, Disposal, Dryer, Gas Range, Microwave, Oven, Refrigerator, Washer
      • Laundry: Cabinets, Laundry Room
      Features
      • Breakfast Bar, Ceiling Fan(s), Entrance Foyer, High Ceilings, Loft, Pantry, Smart Thermostat, Walk-In Closet(s)
      • Flooring: Carpet, Ceramic Tile, Laminate
      • Windows: Blinds, Double Pane Windows, Drapes, Rods, Vinyl Frames, Window Coverings
      • Number of fireplaces: 1
      • Fireplace features: Gas
      • Common walls with other units/homes: No Common Walls
      Interior area
      • Total structure area: 1,884
      • Total interior livable area: 1,884 sqft
      Video & virtual tour

      Property

      Parking
      • Total spaces: 2
      • Parking features: Attached, Garage, Garage Door Opener
      • Attached garage spaces: 2
      Features
      • Levels: Two
      • Stories: 2
      • Patio & porch: Patio, Deck
      • Exterior features: None
      • Spa features: None
      • Fencing: Back Yard
      • Has view: Yes
      • View description: Mountain(s), Park/Greenbelt
      Lot
      • Size: 3,049 Square Feet
      • Features: Greenbelt, Landscaped, Level, Sprinklers In Front, Sprinklers In Rear
      Details
      • Additional structures: None
      • Parcel number: 52621120
      • Zoning: NUD

      Construction

      Type & style
      • Home type: SingleFamily
      • Property subtype: Single Family Residence
      Materials
      • Insulation - Batts, Insulation - Blown-In, Concrete, Stone Veneer, Stucco
      • Foundation: Slab
      • Roof: Pitched,Tile
      Condition
      • New construction: No
      • Year built: 2006

      Utilities & green energy

      • Sewer: Public Sewer
      • Water: Public
      • Utilities for property: Cable Available, Electricity Available, Electricity Connected, Internet Available, Natural Gas Available, Phone Available, Sewer Connected, Water Available, Cellular Coverage, Water Meter Installed

      Community & HOA

      Community
      • Security: Keyless Entry, Security Fence, Security Lights, Security System Owned, Smoke Detector(s)
      • Subdivision: The Foothills At Wingfield Village 13B
      HOA
      • Has HOA: Yes
      • Amenities included: Gated, Landscaping, Parking, Pool
      • HOA fee: $200 quarterly
      • HOA name: Foothills at Wingfield Homeowners Association
      • Second HOA fee: $121 monthly
      • Second HOA name: homeowners association
      Location
      • Region: Sparks

      Financial & listing details

      • Price per square foot: $273/sqft
      • Tax assessed value: $334,073
      • Annual tax amount: $2,482
      • Date on market: 6/24/2026
      • Cumulative days on market: 23 days
      • Listing terms: 1031 Exchange,Cash,Conventional,FHA,VA Loan

        Estimated market value

        $511,000

        $485,000 - $537,000

        $2,556/mo

        Price history

        DateEventPrice
        6/24/2026Listed for sale$515,000+7.3%$273/sqft
        Source: NNRMLS #260008117 Report a problem
        3/15/2023Sold$480,000-1%$255/sqft
        Source: Public Record Report a problem
        1/24/2023Pending sale$485,000$257/sqft
        Source: NNRMLS #220015111 Report a problem
        12/14/2022Price change$485,000-1%$257/sqft
        Source: NNRMLS #220015111 Report a problem
        10/15/2022Listed for sale$490,000+82.2%$260/sqft
        Source: NNRMLS #220015111 Report a problem
        1/29/2021Listing removed--
        Source: Zillow Rental Network Premium Report a problem
        12/31/2020Listed for rent$2,195+22.3%$1/sqft
        Source: Zillow Rental Network Premium Report a problem
        10/16/2019Listing removed$1,795$1/sqft
        Source: RentVest Nevada Report a problem
        9/19/2019Price change$1,795-5.3%$1/sqft
        Source: RentVest Nevada Report a problem
        7/23/2019Listed for rent$1,895+5.6%$1/sqft
        Source: RentVest Nevada Report a problem
        5/17/2018Listing removed$1,795$1/sqft
        Source: RentVest Nevada Report a problem
        5/7/2018Listed for rent$1,795$1/sqft
        Source: RentVest Nevada Report a problem
        9/15/2016Sold$269,000-2.9%$143/sqft
        Source: NNRMLS #160008896 Report a problem
        9/14/2016Pending sale$276,900-1.1%$147/sqft
        Source: RE/MAX Professionals #160008896 Report a problem
        5/22/2016Price change$280,000-3.3%$149/sqft
        Source: Coldwell Banker Select Real Estate #150015853 Report a problem
        4/20/2016Price change$289,500-3.5%$154/sqft
        Source: Coldwell Banker Select Real Estate #150015853 Report a problem
        11/29/2015Listed for sale$300,000+50%$159/sqft
        Source: Coldwell Banker Select Real Estate #150015853 Report a problem
        11/24/2008Sold$200,000-10.4%$106/sqft
        Source: Public Record Report a problem
        9/9/2008Sold$223,200-22%$118/sqft
        Source: Public Record Report a problem
        12/28/2006Sold$286,000$152/sqft
        Source: Public Record Report a problem

        Public tax history

        YearProperty taxesTax assessment
        2026$2,482 +2.8%$116,926 -1.1%
        2025$2,414 +3.2%$118,258 +4.5%
        2024$2,339 +3%$113,169 +0.8%
        2023$2,271 +7%$112,244 +22.9%
        2022$2,123 +6.3%$91,357 +7.1%
        2021$1,997 +5%$85,278 +3.7%
        2020$1,902 -4.8%$82,234
        2019$1,997 +5%$82,234 +10%
        2018$1,902 +12.1%$74,767 +0.5%
        2017$1,697 $74,364 +1%
        2016$1,697 $73,594 +12.2%
        2015$1,697 +3%$65,585 +19.5%
        2014$1,648 $54,894 +24.7%
        2013$1,648 $44,023 +1%
        2012-- $43,574
        2011-- $43,574 -4.4%
        2010-- $45,581 -32%
        2009-- $66,992 -18.5%
        2008-- $82,239 -3%
        2007-- $84,739 +159.5%
        2006-- $32,655
        Find assessor info on the county website

        Monthly payment

        Est. payment

        Payment breakdown

        Explore the cost of this home by adjusting the details. Changes won't be saved.
        All calculations are estimates and provided by Zillow, Inc. for informational purposes only. Actual amounts may vary.
        HOA fees may include property taxes on listings classified as Co-Ops. Contact the listing agent and/or owner for fee details.
        Mortgage interest rates are dependent on a number of factors, including credit score, down payment, and repayment length. Interest rate data provided by Zillow Group Marketplace, Inc. as of 1/1/1970 from various mortgage lenders with which we have lead or other similar arrangements; the Estimated Payment is an average of those rates.
        See how much you could borrow to make a competitive offer.

        Climate risks

        Neighborhood: 89436

        Getting around

        1 / 100
        Car-Dependent
        44 / 100
        Somewhat Bikeable

        Nearby schools

        GreatSchools rating
        Schools provided by the listing agent
        • Elementary: Spanish Springs
        • Middle: Shaw Middle School
        • High: Spanish Springs

        Source: NNRMLS. This data may not be complete. We recommend contacting the local school district to confirm school assignments for this home.

        A local agent can set up tours, give advice and negotiate with sellers.

        Browse local experts

        Similar homes