
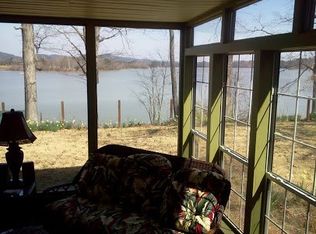
Nestled in the tranquil beauty of Weiss Lake, this exceptional lakefront home offers the epitome of lakeside living. With 200 feet of lake frontage, an expansive covered deep-water dock with two boat lifts, and a storage building, this property is a waterfront enthusiast's dream come true. The outdoor delight of the property includes two wooded lots, offering a serene and private setting. The front and back yard feature lush zoysia grass and two fire pits allowing you to relax and entertain. Let's dive into the million-dollar lake views which can be seen from nearly every room in this house providing a daily dose of natural beauty. The interior competes with the amazing outdoors by providing four generously sized bedrooms and three full baths. This home offers ample space for your family and guests. This home includes two large dens, each with its unique charm and views. The open floor plan creates a sense of space and flow, making it perfect for gatherings and entertaining. A rock fireplace anchors the living space with inviting gas logs. Wide planks of engineered hardwood flooring add a touch of elegance and warmth to the interior along with impressive, vaulted ceilings adorned with wood beams and recessed lighting enhances the sense of grandeur. The gourmet kitchen is open-concept and is a chef's delight, featuring an island, walk-in pantry, 6-burner natural gas stove, farm sink, granite countertops, and beautiful cabinetry. The lovely sunroom retreat offers floor-to-ceiling windows offering panoramic lake views. Bringing the outdoors in with sliding glass Anderson doors seamlessly connecting the indoors to the beautiful outdoor spaces on both levels walking out to a covered back deck and patio. The spacious master suite is a sanctuary of comfort. The home offers custom shades. The property includes two en-suite bedrooms and a mother-in-law suite in the basement. The fully finished basement is an entertainer's dream complete with pine tongue and groove walls with solid wood barn doors and a walk-in shower. An attached three-car garage, a separate metal carport, and an outbuilding provide plenty of space for storage and parking. This lakefront gem is located in a peaceful, one road subdivision, making it an ideal retreat for those seeking a harmonious blend of nature, luxury, and convenience. The home features new shutters, freshly painted interiors and exteriors. Don't miss the opportunity to make this lakefront paradise your own. This property offers the perfect combination of luxury, comfort, and modern convenience, all set against a backdrop of stunning natural beauty.
Closed
$750,000
3830 E Chattooga Dr, Cedar Bluff, AL 35959
4beds
3,600sqft
Single Family Residence
Built in 1973
1.15 Acres Lot
$584,300 Zestimate®
$208/sqft
$2,870 Estimated rent
Home value
$584,300
$473,000 - $725,000
$2,870/mo
Zestimate® history
Owner options
List your home for rent
$2,870/mo
Rent Zestimate®
Find your next renter with Zillow Rental Manager. Plus, with online applications, you can quickly screen prospective tenants – for free.
$2,870/mo
Rent Zestimate®
Refinance and save
$4,319/mo
Est. payment
Refinancing to a lower rate could help reduce your monthly payments and save thousands over the life of the loan.
$4,319/mo
Est. payment
Explore your selling options
Work with a Zillow partner agent
Leverage their expertise and Zillow's premium Showcase listings to get your home seen by more buyers.
Get startedList with your own agent
Get your home in front of millions of buyers by listing it on Zillow.
Learn how to do itSell it yourself
Take full control of how buyers see your home on Zillow by listing For Sale by Owner (FSBO).
List your homeWhat's special
Zillow last checked:
Listing updated:
Listed by:
Mandy Parker 706-879-1527,
KW Signature Partners
Bought with:
Non Mls Salesperson
Non-Mls Company
Source: GAMLS,MLS#: 10219769
Facts & features
Interior
Bedrooms & bathrooms
- Bedrooms: 4
- Bathrooms: 3
- Full bathrooms: 3
- Main level bathrooms: 2
- Main level bedrooms: 2
Rooms
- Room types: Laundry, Family Room, Sun Room
Kitchen
- Features: Breakfast Bar, Kitchen Island, Solid Surface Counters, Walk-in Pantry
Heating
- Central
Cooling
- Ceiling Fan(s), Central Air
Appliances
- Included: Dryer, Washer, Dishwasher, Oven/Range (Combo), Refrigerator
- Laundry: In Basement
Features
- Bookcases, Vaulted Ceiling(s), Double Vanity, Beamed Ceilings, Rear Stairs, Master On Main Level
- Flooring: Hardwood, Tile
- Windows: Double Pane Windows, Window Treatments
- Basement: Bath Finished,Boat Door,Interior Entry,Exterior Entry,Finished,Full
- Number of fireplaces: 1
- Fireplace features: Living Room, Masonry, Gas Log
- Common walls with other units/homes: No Common Walls
Interior area
- Total structure area: 3,600
- Total interior livable area: 3,600 sqft
- Finished area above ground: 1,800
- Finished area below ground: 1,800
Property
Parking
- Total spaces: 5
- Parking features: Attached, Garage Door Opener, Carport, Basement, Garage, RV/Boat Parking
- Has attached garage: Yes
- Has carport: Yes
Features
- Levels: One
- Stories: 1
- Patio & porch: Deck, Porch, Patio
- Exterior features: Water Feature, Dock
- Has view: Yes
- View description: Mountain(s), Lake
- Has water view: Yes
- Water view: Lake
- Waterfront features: Deep Water Access, Lake Privileges, Lake
- Body of water: Lake Weiss
- Frontage type: Lakefront
- Frontage length: Waterfront Footage: 200
Lot
- Size: 1.15 Acres
- Features: Private
- Residential vegetation: Partially Wooded
Details
- Additional structures: Boat House, Covered Dock, Other, Shed(s)
- Parcel number: 1004200000064.000
- Special conditions: Agent/Seller Relationship
Construction
Type & style
- Home type: SingleFamily
- Architectural style: Ranch,Traditional
- Property subtype: Single Family Residence
Materials
- Wood Siding
- Foundation: Block
- Roof: Composition
Condition
- Resale
- New construction: No
- Year built: 1973
Utilities & green energy
- Sewer: Public Sewer
- Water: Public
- Utilities for property: Electricity Available, Sewer Available, Water Available
Community & HOA
Community
- Features: None
- Security: Smoke Detector(s)
- Subdivision: Wyatt Webb
HOA
- Has HOA: No
- Services included: None
Location
- Region: Cedar Bluff
Financial & listing details
- Price per square foot: $208/sqft
- Tax assessed value: $171,300
- Annual tax amount: $1
- Date on market: 10/30/2023
- Cumulative days on market: 14 days
- Listing agreement: Exclusive Right To Sell
- Electric utility on property: Yes
Price history
| Date | Event | Price |
|---|---|---|
| 12/18/2023 | Sold | $750,000-6.2%$208/sqft |
Source:  GAMLS #10219769 Report a problem GAMLS #10219769 Report a problem | ||
| 11/27/2023 | Pending sale | $799,900$222/sqft |
Source:  ValleyMLS #21846995 Report a problem ValleyMLS #21846995 Report a problem | ||
| 10/31/2023 | Listed for sale | $799,900+0.1%$222/sqft |
Source:  FMLS GA #7290761 Report a problem FMLS GA #7290761 Report a problem | ||
| 10/17/2023 | Listing removed | -- |
Source: Owner Report a problem | ||
| 10/12/2023 | Price change | $799,000-5.9%$222/sqft |
Source: Owner Report a problem | ||
| 10/2/2023 | Listed for sale | $849,000+18766.7%$236/sqft |
Source: Owner Report a problem | ||
| 12/7/2021 | Sold | $4,500$1/sqft |
Source: Public Record Report a problem | ||
Public tax history
| Year | Property taxes | Tax assessment |
|---|---|---|
| 2025 | $1,610 +119.3% | $34,260 +119.3% |
| 2024 | $734 | $15,620 |
| 2023 | $734 +89.1% | $15,620 +89.1% |
| 2022 | $388 +20.8% | $8,260 +20.8% |
| 2021 | $321 +52% | $6,840 +52% |
| 2020 | $212 | $4,500 |
| 2019 | $212 | $4,500 |
| 2018 | $212 | $4,500 -90% |
| 2017 | $212 | $45,000 |
| 2016 | $212 | $45,000 |
| 2015 | $212 | $45,000 |
| 2014 | $212 | $45,000 |
Find assessor info on the county website
Neighborhood: 35959
Nearby homes
- $449,8003 bd2 ba1.6k sqft3806 E Chattooga Dr, Cedar Bluff, AL 35959Off Market

- $139,1000.626 Acres35959-5444 5444, Cedar Bluff, AL 35959Off Market
- $499,0003 bd2 ba2k sqft3780 E Chattooga Dr, Cedar Bluff, AL 35959For Sale
- $367,7003 bd2 ba1.8k sqft3880 E Chattooga Dr, Cedar Bluff, AL 35959Off Market
- $499,0003 bd2 ba1.5k sqft3770 E Chattooga Dr, Cedar Bluff, AL 35959Off Market
- $435,0003 bd3 ba2.9k sqft3900 E Chattooga Dr, Cedar Bluff, AL 35959Off Market
- $356,900-- bd2 ba2.4k sqft3900 E Chattooga Dr, Cedar Bluff, AL 35959Off Market
- $107,0000.71 Acres3900 E Chattooga Dr, Cedar Bluff, AL 35959Off Market
Nearby schools
GreatSchools rating
- 7/10Cedar Bluff High SchoolGrades: PK-12Distance: 1.1 mi
- 3/10Gaylesville High SchoolGrades: PK-12Distance: 3.4 mi
- 9/10Cherokee County High SchoolGrades: 9-12Distance: 5.8 mi


Get pre-qualified for a loan
At Zillow Home Loans, we can pre-qualify you in as little as 5 minutes with no impact to your credit score.An equal housing lender. NMLS #10287.
Sell for more on Zillow
Get a Zillow Showcase℠ listing at no additional cost and you could sell for .
$584,300
2% more
+$11,686
With Zillow Showcase(estimated)
$595,986
- Alabama
- Cherokee County
- Cedar Bluff
- 35959
- 3830 E Chattooga Dr
Nearby cities
Nearby zip codes
Other Cedar Bluff Topics
