Skip main navigation
Sold for $221,000
  • $221,000

    3830 E LAKEWOOD Parkway #2123, Phoenix, AZ 85048

    1beds
    1baths
    693sqft
    Apartment
    Built in 1995
    -- sqft lot
    $238,000 Zestimate®
    $319/sqft
    $1,364 Estimated rent

    Home value

    $238,000

    $226,000 - $250,000

    $1,364/mo

    Zestimate® history
    Loading
    Loading...

    Owner options

    List your home for rent

    $1,364/mo

    Rent Zestimate®

    Find your next renter with Zillow Rental Manager. Plus, with online applications, you can quickly screen prospective tenants – for free.

    Learn more

    $1,364/mo

    Rent Zestimate®

    Refinance and save

    $1,576/mo

    Est. payment

    Refinancing to a lower rate could help reduce your monthly payments and save thousands over the life of the loan.

    See today's rates

    $1,576/mo

    Est. payment

    Explore your selling options

    Work with a Zillow partner agent

    Leverage their expertise and Zillow's premium Showcase listings to get your home seen by more buyers.

    Get started

    List with your own agent

    Get your home in front of millions of buyers by listing it on Zillow.

    Learn how to do it

    Sell it yourself

    Take full control of how buyers see your home on Zillow by listing For Sale by Owner (FSBO).

    List your home

    What's special

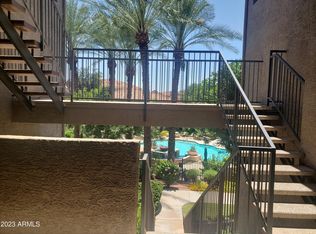
    FANTASTIC RESORT STYLE LIVING WITH ALL THE GREAT AMENTIITIES & LOCATION. This 1 bedroom 1 bathroom condominium has fresh carpet & paint as of 6/24. Truly Turnkey. Kitchen has granite counter tops, rich cinnamon maple cabinets, stainless steel appliances, pantry & tile in all the wet areas. Family room is spacious & a nice fireplace to enjoy. Plantation shutters throughout the condo. There are granite counter tops in the bathroom. Refrigerator, washer & dryer all included. The laundry is inside the condo. The community is loaded with great amenities, 2 heated pools & 3 spas, fitness center, clubhouse, entertainment center, walking baths, lush paradise landscaping, right next to the Lakewood lakes that you can use, plus play areas. The pool is just steps away from your front door. Walk right next door to restaurants, coffee shops, grocery stores and so much more

    Zillow last checked:

    Listing updated:

    Listed by:

    Randy E Fitch 602-570-6732,

    Locality Real Estate,

    Brian W Adel 480-205-9507,

    Locality Real Estate

    Bought with:

    Catherine Gochoco McKown, SA682378000

    Sterling Fine Properties

    Source: ARMLS,MLS#: 6725385MLS Logo

    Facts & features

    Interior

    Bedrooms & bathrooms
    • Bedrooms: 1
    • Bathrooms: 1
    Heating
    • Electric
    Cooling
    • Central Air, Ceiling Fan(s)
    Appliances
    • Included: Electric Cooktop
    Features
    • High Speed Internet, Granite Counters, Breakfast Bar, 9+ Flat Ceilings, Pantry, Full Bth Master Bdrm
    • Flooring: Carpet, Tile
    • Windows: Double Pane Windows
    • Has basement: No
    • Has fireplace: Yes
    • Fireplace features: Family Room
    Interior area
    • Total structure area: 693
    • Total interior livable area: 693 sqft

    Property

    Parking
    • Total spaces: 1
    • Parking features: Assigned, Common
    • Carport spaces: 1
    Features
    • Stories: 1
    • Patio & porch: Covered
    • Exterior features: Balcony, Storage
    • Pool features: None
    • Spa features: None
    • Fencing: Block
    Lot
    • Size: 764 Square Feet
    • Features: Gravel/Stone Front, Gravel/Stone Back, Grass Front, Grass Back
    Details
    • Parcel number: 30604439

    Construction

    Type & style
    • Home type: Apartment
    • Property subtype: Apartment
    • Attached to another structure: Yes
    Materials
    • Stucco, Wood Frame, Painted
    • Roof: Tile
    Condition
    • Year built: 1995

    Utilities & green energy

    • Sewer: Public Sewer
    • Water: City Water

    Community & HOA

    Community
    • Features: Lake, Community Spa, Community Spa Htd, Community Pool, Community Media Room, Playground, Biking/Walking Path, Fitness Center
    • Subdivision: PORTOFINO CONDOMINIUM
    HOA
    • Has HOA: Yes
    • Services included: Roof Repair, Insurance, Sewer, Pest Control, Maintenance Grounds, Street Maint, Trash, Water, Roof Replacement, Maintenance Exterior
    • HOA fee: $282 monthly
    • HOA name: Portofino Condominiu
    • Second HOA fee: $210 semi-annually
    • Second HOA name: Lakewood
    • Second HOA phone: 602-957-9191
    Location
    • Region: Phoenix

    Financial & listing details

    • Price per square foot: $319/sqft
    • Tax assessed value: $195,800
    • Annual tax amount: $783
    • Date on market: 8/10/2025
    • Cumulative days on market: 104 days
    • Listing terms: Cash,Conventional
    • Ownership: Fee Simple

    Price history

    DateEventPrice
    10/10/2024Sold$221,000-1.8%$319/sqft
    Source: ARMLS #6725385 Report a problem
    9/18/2024Price change$225,000-4.2%$325/sqft
    Source: ARMLS #6725385 Report a problem
    8/6/2024Price change$234,900-2.1%$339/sqft
    Source: ARMLS #6725385 Report a problem
    7/19/2024Price change$239,900-1.3%$346/sqft
    Source: ARMLS #6725385 Report a problem
    6/28/2024Listed for sale$243,000+170%$351/sqft
    Source: ARMLS #6725385 Report a problem
    5/23/2020Listing removed$1,000$1/sqft
    Source: City Property Management Report a problem
    5/15/2020Listed for rent$1,000$1/sqft
    Source: City Property Management Report a problem
    6/3/2013Sold$90,000+63.2%$130/sqft
    Source: ARMLS #4918412 Report a problem
    8/19/2011Sold$55,150+22.8%$80/sqft
    Source: Public Record Report a problem
    4/10/2011Listed for sale$44,900-75.5%$65/sqft
    Source: Keller Williams Realty Sonoran Living #4566194 Report a problem
    7/6/2010Listing removed$183,000$264/sqft
    Source: Dominion Enterprises #2959497 Report a problem
    12/23/2009Listed for sale$183,000+9%$264/sqft
    Source: Dominion Enterprises #2959497 Report a problem
    6/30/2006Sold$167,900$242/sqft
    Source: Public Record Report a problem

    Public tax history

    YearProperty taxesTax assessment
    2025$696 -12.5%$19,580 -7%
    2024$795 +2%$21,060 +197.4%
    2023$780 +4%$7,082 -45.1%
    2022$750 -0.2%$12,910 +12.3%
    2021$751 +3.1%$11,500 +10.6%
    2020$729 +3.2%$10,400 +9.8%
    2019$706 $9,470 +3.5%
    2018$706 +4.4%$9,150 +14.2%
    2017$677 +10.5%$8,010 +9%
    2016$613 +2.8%$7,350 +8.7%
    2015$596 $6,760 +40.2%
    2014-- $4,820 +16.1%
    2013-- $4,150 -9.8%
    2012-- $4,600 -20.7%
    2011-- $5,800 -47.5%
    2010-- $11,050 -17.2%
    2009-- $13,350 -7%
    2008-- $14,350
    Find assessor info on the county website

    Neighborhood: Ahwatukee Foothills

    Nearby schools

    GreatSchools rating
    Schools provided by the listing agent
    • Elementary: Kyrene de la Estrella Elementary School
    • Middle: Kyrene Akimel A-Al Middle School
    • High: Desert Vista High School
    • District: Kyrene Elementary District

    Source: ARMLS. This data may not be complete. We recommend contacting the local school district to confirm school assignments for this home.

    Get a cash offer in 3 minutes
    Find out how much your home could sell for in as little as 3 minutes with a no-obligation cash offer.
    Estimated market value
    $238,000
    Get a cash offer in 3 minutes
    Find out how much your home could sell for in as little as 3 minutes with a no-obligation cash offer.
    Estimated market value
    $238,000