Welcome to your beautifully renovated retreat in the desirable Stanton Lake Estates! This 4-bedroom, 2.5-bath home provides modern upgrades throughout along with the quite serene outdoor space. Step inside to find wood flooring throughout, spacious living areas, and a stylish kitchen complete with granite countertops. The back sun room provides beautiful views of your private backyard and is the perfect place to relax and unwind. Upstairs you will find the master suite which offers a cedar walk-in closet and a marble walk-in shower. The additional 3 bedrooms provide flexibility if you are looking for a home office or craft space. Enjoy peace of mind with a brand-new metal roof and metal siding and new windows, along with a two-car garage for ample storage. The private backyard is a true oasis, featuring your very own pond and plenty of space to relax or entertain. There is a great opportunity to purchase an additional lot along side this property. This additional lot would expand your outdoor space to give you the ability to build more storage, build a garden, even have a playground for the kids or whatever your hearts desire! As part of Stanton Lake Estates, you’ll also enjoy exclusive access to Stanton Lake along with access to the clubhouse, volleyball, tennis and basketball courts and beach access. Don’t miss the opportunity to own this turnkey home with incredible features inside and out. Schedule your showing today!
Closed
$411,100
3830 E Oldfield Dr, Leesburg, IN 46538
4beds
2,501sqft
Single Family Residence
Built in 1984
0.57 Acres Lot
$446,700 Zestimate®
$--/sqft
$2,405 Estimated rent
Home value
$446,700
$415,000 - $487,000
$2,405/mo
Zestimate® history
Owner options
List your home for rent
$2,405/mo
Rent Zestimate®
Find your next renter with Zillow Rental Manager. Plus, with online applications, you can quickly screen prospective tenants – for free.
$2,405/mo
Rent Zestimate®
Refinance and save
$2,290/mo
Est. payment
Refinancing to a lower rate could help reduce your monthly payments and save thousands over the life of the loan.
$2,290/mo
Est. payment
Explore your selling options
Work with a Zillow partner agent
Leverage their expertise and Zillow's premium Showcase listings to get your home seen by more buyers.
Get startedList with your own agent
Get your home in front of millions of buyers by listing it on Zillow.
Learn how to do itSell it yourself
Take full control of how buyers see your home on Zillow by listing For Sale by Owner (FSBO).
List your homeWhat's special
Stylish kitchenBack sun roomAdditional lotMaster suiteGranite countertopsNew windowsPrivate backyard
Zillow last checked:
Listing updated:
Listed by:
Scott Gingerich 574-306-7377,
The Gingerich Group
Bought with:
Angie Hartley, RB14039077
Brian Peterson Real Estate
Source: IRMLS,MLS#: 202519927
Facts & features
Interior
Bedrooms & bathrooms
- Bedrooms: 4
- Bathrooms: 3
- Full bathrooms: 2
- 1/2 bathrooms: 1
Bedroom 1
- Level: Upper
Bedroom 2
- Level: Upper
Dining room
- Level: Main
- Area: 132
- Dimensions: 11 x 12
Family room
- Level: Main
- Area: 266
- Dimensions: 19 x 14
Kitchen
- Level: Main
- Area: 180
- Dimensions: 9 x 20
Living room
- Level: Main
- Area: 234
- Dimensions: 18 x 13
Heating
- Natural Gas, Forced Air
Cooling
- Central Air
Appliances
- Included: Range/Oven Hook Up Gas, Dishwasher, Microwave, Refrigerator, Gas Oven, Water Softener Owned
- Laundry: Electric Dryer Hookup, Washer Hookup
Features
- Has basement: No
- Number of fireplaces: 1
- Fireplace features: Wood Burning
Interior area
- Total structure area: 2,501
- Total interior livable area: 2,501 sqft
- Finished area above ground: 2,501
- Finished area below ground: 0
Property
Parking
- Total spaces: 2
- Parking features: Attached, Concrete
- Attached garage spaces: 2
- Has uncovered spaces: Yes
Features
- Levels: Two
- Stories: 2
- On waterfront: Yes
- Waterfront features: Pond
Lot
- Size: 0.57 Acres
- Dimensions: 135x112
- Features: Level
Details
- Parcel number: 430712200383.000016
Construction
Type & style
- Home type: SingleFamily
- Property subtype: Single Family Residence
Materials
- Brick, Metal Siding
- Foundation: Slab
- Roof: Metal
Condition
- New construction: No
- Year built: 1984
Utilities & green energy
- Electric: NIPSCO
- Gas: NIPSCO
- Sewer: Septic Tank
- Water: Well
Community & HOA
Community
- Subdivision: Stanton Lake Estates
HOA
- Has HOA: Yes
- HOA fee: $350 annually
Location
- Region: Leesburg
Financial & listing details
- Tax assessed value: $289,900
- Annual tax amount: $1,587
- Date on market: 5/29/2025
- Listing terms: Conventional,FHA,USDA Loan,VA Loan
Price history
| Date | Event | Price |
|---|---|---|
| 6/27/2025 | Sold | $411,100-6.4% |
Source:  IRMLS #202519927 Report a problem IRMLS #202519927 Report a problem | ||
| 5/29/2025 | Listed for sale | $439,000+161.3% |
Source: IRMLS #202519927 Report a problem | ||
| 10/16/2015 | Sold | $168,000-3.9%$67/sqft |
Source: Agent Provided Report a problem | ||
| 10/6/2015 | Pending sale | $174,900$70/sqft |
Source: Coldwell Banker Roth Wehrly Graber #201531860 Report a problem | ||
| 10/3/2015 | Listed for sale | $174,900$70/sqft |
Source: Coldwell Banker Roth Wehrly Graber #201531860 Report a problem | ||
| 9/11/2015 | Pending sale | $174,900$70/sqft |
Source: Coldwell Banker Roth Wehrly Graber #201531860 Report a problem | ||
| 7/7/2015 | Listed for sale | $174,900$70/sqft |
Source: Coldwell Banker Roth Wehrly Graber #201531860 Report a problem | ||
Public tax history
| Year | Property taxes | Tax assessment |
|---|---|---|
| 2025 | $1,588 +11.3% | $289,900 +9.2% |
| 2024 | $1,427 +7.6% | $265,400 +6.7% |
| 2023 | $1,326 +12.7% | $248,700 +10.9% |
| 2022 | $1,176 +5.9% | $224,300 +10.9% |
| 2021 | $1,110 +10.4% | $202,200 +6.2% |
| 2020 | $1,006 +4.1% | $190,400 +5% |
| 2019 | $966 +14.7% | $181,400 +2.7% |
| 2018 | $842 +2.8% | $176,600 +6.1% |
| 2017 | $819 +13.5% | $166,400 +8.3% |
| 2016 | $722 +4.9% | $153,700 +10% |
| 2014 | $688 +2.1% | $139,700 +2.5% |
| 2013 | $675 +1.7% | $136,300 +2.6% |
| 2012 | $663 -17.6% | $132,800 -18.2% |
| 2011 | $805 -3.8% | $162,400 |
| 2010 | $837 -2.4% | $162,400 -4.3% |
| 2009 | $857 +6.3% | $169,700 -1% |
| 2007 | $807 | $171,400 +15% |
| 2006 | -- | $149,100 +6.4% |
| 2005 | -- | $140,100 |
Find assessor info on the county website
Neighborhood: 46538
Nearby homes
- $26,500-- bd-- ba-- sqftE Oldfield Dr, Leesburg, IN 46538Off Market
- $34,400-- bd-- ba-- sqftE Oldfield Dr, Leesburg, IN 46538Off Market
- $28,000-- bd-- ba-- sqftE Oldfield Dr, Leesburg, IN 46538Off Market
- $340,7004 bd3 ba2.3k sqft3812 E Oldfield Dr, Leesburg, IN 46538Off Market
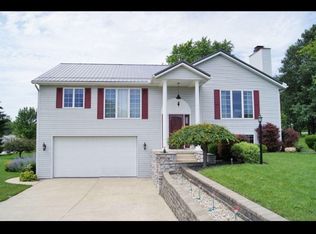
- $252,0004 bd3 ba2k sqft3854 E Oldfield Dr, Leesburg, IN 46538Sold
- $280,5003 bd2 ba1.5k sqft6208 N Highland Ln, Leesburg, IN 46538Off Market
- $300,0003 bd3 ba2.5k sqft3819 E Oldfield Dr, Leesburg, IN 46538Sold
- $279,2003 bd2 ba2k sqft3839 E Oldfield Dr, Leesburg, IN 46538Off Market
Nearby schools
GreatSchools rating
- 6/10Leesburg Elementary SchoolGrades: PK-6Distance: 3.7 mi
- 8/10Lakeview Middle SchoolGrades: 7-8Distance: 7.4 mi
- 9/10Warsaw Community High SchoolGrades: 9-12Distance: 8.6 mi
Schools provided by the listing agent
- Elementary: Leesburg
- Middle: Lakeview
- High: Warsaw
- District: Warsaw Community
Source: IRMLS. This data may not be complete. We recommend contacting the local school district to confirm school assignments for this home.


Get pre-qualified for a loan
At Zillow Home Loans, we can pre-qualify you in as little as 5 minutes with no impact to your credit score.An equal housing lender. NMLS #10287.
- Indiana
- Kosciusko County
- Leesburg
- 46538
- 3830 E Oldfield Dr
Nearby cities
Nearby zip codes
Other Leesburg Topics
