Fully renovated two-story home featuring new flooring, fresh interior paint, stylish new light fixtures, granite countertops, an updated breaker box, a recently replaced roof (approx. 3 years old), and a 5-year-old A/C system. The home offers a spacious, functional layout with modern finishes and abundant natural light throughout. A standout feature is the garage conversion into a private 2-bedroom, 1-bath apartment with its own kitchen—ideal for mother in law suite. The generous backyard with an outdoor kitchen provides ample space for outdoor enjoyment and gatherings. Conveniently located near major highways, shopping, and dining, this move-in-ready property is ideal for homeowners or investors seeking a fully updated home with income-producing potential.
For sale
$405,000
3830 Fairvalley Dr, Houston, TX 77068
7beds
3,244sqft
Single Family Residence
Built in 1976
9,239 Square Feet Lot
$392,400 Zestimate®
$125/sqft
$31/mo HOA
What's special
Modern finishesStylish new light fixturesUpdated breaker boxFresh interior paintAbundant natural light throughoutNew flooringGranite countertops
- 148 days
- 99
- 4
Zillow last checked:
Listing updated:
Listed by:
Cameron Namazi TREC #0520667 713-545-3936,
Summit Realty & Associates LLC
Source: HAR,MLS#: 2610974
Facts & features
Interior
Bedrooms & bathrooms
- Bedrooms: 7
- Bathrooms: 5
- Full bathrooms: 4
- 1/2 bathrooms: 1
Heating
- Natural Gas
Cooling
- Electric
Features
- Primary Bed - 1st Floor
- Number of fireplaces: 1
Interior area
- Total structure area: 3,244
- Total interior livable area: 3,244 sqft
Property
Parking
- Total spaces: 2
- Parking features: Detached
- Garage spaces: 2
Features
- Stories: 2
Lot
- Size: 9,239 Square Feet
- Features: Subdivided, Wooded, 0 Up To 1/4 Acre
Details
- Parcel number: 1053760000005
Construction
Type & style
- Home type: SingleFamily
- Architectural style: Traditional
- Property subtype: Single Family Residence
Materials
- Brick, Wood Siding
- Foundation: Slab
- Roof: Composition
Condition
- New construction: No
- Year built: 1976
Utilities & green energy
- Sewer: Public Sewer
- Water: Public
Community & HOA
Community
- Subdivision: Oak Creek Village Sec 03
HOA
- Has HOA: Yes
- HOA fee: $377 annually
Location
- Region: Houston
Financial & listing details
- Price per square foot: $125/sqft
- Tax assessed value: $363,379
- Annual tax amount: $8,684
- Date on market: 4/15/2026
Estimated market value
$392,400
$373,000 - $412,000
$3,221/mo
Price history
| Date | Event | Price |
|---|---|---|
| 4/15/2026 | Listed for sale | $405,000+190.3%$125/sqft |
Source:  HAR #2610974 Report a problem HAR #2610974 Report a problem | ||
| 6/11/2015 | Listing removed | $139,500$43/sqft |
Source: Allen Interests Inc. #87046641 Report a problem | ||
| 5/17/2015 | Pending sale | $139,500$43/sqft |
Source: Allen Interests Inc. #87046641 Report a problem | ||
| 5/12/2015 | Listed for sale | $139,500$43/sqft |
Source: Allen Interests Inc. #87046641 Report a problem | ||
Public tax history
| Year | Property taxes | Tax assessment |
|---|---|---|
| 2025 | $2,991 +4.4% | $363,379 +2% |
| 2024 | $2,865 +13.3% | $356,140 +1.1% |
| 2023 | $2,529 +3.3% | $352,280 +3.5% |
| 2022 | $2,449 | $340,323 +54.4% |
| 2021 | -- | $220,487 +7% |
| 2020 | $1,290 +8.3% | $206,081 +17.2% |
| 2019 | $1,191 -69.2% | $175,900 +3.5% |
| 2018 | $3,873 | $170,000 |
| 2017 | $3,873 +12.7% | $170,000 +13.3% |
| 2016 | $3,438 +127% | $150,000 -3% |
| 2015 | $1,515 | $154,681 +7.2% |
| 2014 | $1,515 | $144,300 +14.9% |
| 2013 | -- | $125,584 -5.7% |
| 2012 | -- | $133,124 |
| 2011 | -- | $133,124 |
| 2010 | -- | $133,124 |
| 2009 | -- | $133,124 -7.4% |
| 2007 | -- | $143,835 -0.7% |
| 2006 | -- | $144,900 |
| 2005 | -- | $144,900 |
| 2004 | -- | $144,900 |
| 2003 | -- | $144,900 +6.5% |
| 2002 | -- | $136,000 |
| 2001 | -- | $136,000 +5.3% |
| 2000 | -- | $129,200 |
Find assessor info on the county website
Monthly payment
Est. payment
Payment breakdown
Explore the cost of this home by adjusting the details. Changes won't be saved.Climate risks
Neighborhood: 77068
Nearby schools
Schools provided by the listing agent
- Elementary: Pat Reynolds Elementary School
- Middle: Edwin M Wells Middle School
- High: Westfield High School
Source: HAR. This data may not be complete. We recommend contacting the local school district to confirm school assignments for this home.
Similar homes
- $399,9006 bd5 ba3.3k sqft15815 Baytree Dr, Houston, TX 77070For Sale
 MLS ID #13265776, Derek Montes, Montes & Associates Realty. HAR
 - $--4 bd3 ba2.6k sqft6511 Elmgrove Rd, Spring, TX 77389AuctionXome
- $360,0004 bd3 ba2.9k sqft19323 Countrymeadow Ln, Spring, TX 77388For Sale
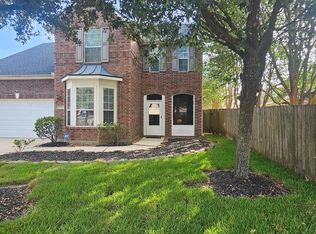 MLS ID #5316662, Reginald Whyte JR, God's Asset Realty Inc.. HAR
 - $415,0005 bd3 ba3.6k sqft13315 Denver Oaks Dr, Houston, TX 77065For Sale
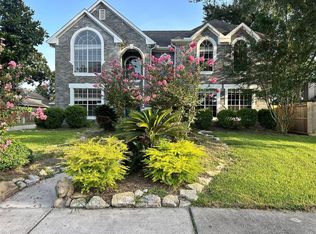 MLS ID #72261634, Rosa Le, Walzel Properties - Corporate Office. HAR
