Welcome to 3830 Gateway Terrace—a beautiful 3-bedroom, 2.5-bath brick home that blends timeless character with everyday comfort. From the moment you arrive, the classic exterior and welcoming double-wide front doors create an inviting first impression. Inside, you’re greeted by a spacious living room featuring a cozy fireplace and custom built-in shelving, perfect for both storage and display. The main level flows effortlessly past the convenient half bath into the modern kitchen, complete with stainless steel appliances, sleek countertops, ample cabinetry, and generous workspace for all your culinary needs. Just beyond, the formal dining room is bathed in natural light from expansive windows, with a sliding glass door that opens to a private deck overlooking the yard—ideal for indoor-outdoor entertaining. Upstairs, the home offers three comfortable bedrooms, including a large primary suite with two closets and a private en-suite bath featuring a walk-in shower. Two additional bedrooms provide flexible space for family, guests, or a home office and share a full hall bath, completing the upper level with simple, timeless design. The finished lower level adds valuable living space, perfect for a recreation room, home theater, play area, or private retreat. Another sliding glass door provides direct access to the backyard for easy outdoor enjoyment. A separate utility and laundry room offers added storage and functionality. With its versatile layout, abundant space, and undeniable potential, this home presents a wonderful opportunity for long-term ownership in a desirable setting. Don’t miss your chance to make 3830 Gateway Terrace your own.
Sold for $450,000
$450,000
3830 Gateway Ter #30, Burtonsville, MD 20866
3beds
1,740sqft
Townhouse
Built in 1983
-- sqft lot
$455,800 Zestimate®
$259/sqft
$2,754 Estimated rent
Home value
$455,800
$419,000 - $497,000
$2,754/mo
Zestimate® history
Owner options
List your home for rent
$2,754/mo
Rent Zestimate®
Find your next renter with Zillow Rental Manager. Plus, with online applications, you can quickly screen prospective tenants – for free.
$2,754/mo
Rent Zestimate®
Refinance and save
$2,740/mo
Est. payment
Refinancing to a lower rate could help reduce your monthly payments and save thousands over the life of the loan.
$2,740/mo
Est. payment
Explore your selling options
Work with a Zillow partner agent
Leverage their expertise and Zillow's premium Showcase listings to get your home seen by more buyers.
Get startedList with your own agent
Get your home in front of millions of buyers by listing it on Zillow.
Learn how to do itSell it yourself
Take full control of how buyers see your home on Zillow by listing For Sale by Owner (FSBO).
List your homeWhat's special
Cozy fireplaceModern kitchenCustom built-in shelvingClassic exteriorStainless steel appliancesExpansive windowsSleek countertops
Zillow last checked:
Listing updated:
Listed by:
Nick Waldner 443-579-1516,
Keller Williams Realty Centre,
Listing Team: Waldner Winters Team, Co-Listing Agent: Rick Hartunian 443-837-5059,
Keller Williams Realty Centre
Bought with:
Amilcar Gaitan, 28969
HomeSmart
Source: Bright MLS,MLS#: MDMC2209990
Facts & features
Interior
Bedrooms & bathrooms
- Bedrooms: 3
- Bathrooms: 3
- Full bathrooms: 2
- 1/2 bathrooms: 1
- Main level bathrooms: 1
Rooms
- Room types: Living Room, Dining Room, Primary Bedroom, Bedroom 2, Bedroom 3, Kitchen, Recreation Room, Utility Room, Primary Bathroom, Full Bath, Half Bath
Primary bedroom
- Features: Flooring - Carpet, Attached Bathroom
- Level: Upper
Bedroom 2
- Features: Flooring - Carpet
- Level: Upper
Bedroom 3
- Features: Flooring - Carpet
- Level: Upper
Primary bathroom
- Features: Bathroom - Walk-In Shower
- Level: Upper
Dining room
- Features: Chair Rail
- Level: Main
Other
- Features: Bathroom - Tub Shower
- Level: Upper
Half bath
- Level: Main
Kitchen
- Features: Recessed Lighting, Kitchen - Electric Cooking
- Level: Main
Living room
- Features: Fireplace - Wood Burning, Built-in Features
- Level: Main
Recreation room
- Features: Flooring - Carpet
- Level: Lower
Utility room
- Features: Basement - Unfinished
- Level: Lower
Heating
- Forced Air, Electric
Cooling
- Central Air, Electric
Appliances
- Included: Stainless Steel Appliance(s), Dishwasher, Microwave, Refrigerator, Oven/Range - Electric, Electric Water Heater
Features
- Bathroom - Tub Shower, Bathroom - Walk-In Shower, Breakfast Area, Chair Railings, Formal/Separate Dining Room, Primary Bath(s), Recessed Lighting, Dining Area
- Flooring: Carpet
- Doors: Sliding Glass
- Basement: Connecting Stairway,Exterior Entry,Partially Finished,Walk-Out Access
- Number of fireplaces: 1
- Fireplace features: Wood Burning, Mantel(s), Brick
Interior area
- Total structure area: 2,160
- Total interior livable area: 1,740 sqft
- Finished area above ground: 1,440
- Finished area below ground: 300
Property
Parking
- Parking features: Paved, Parking Lot
Accessibility
- Accessibility features: None
Features
- Levels: Three
- Stories: 3
- Patio & porch: Deck
- Exterior features: Sidewalks
- Pool features: None
Lot
- Features: Wooded, Corner Lot, Rear Yard, SideYard(s)
Details
- Additional structures: Above Grade, Below Grade
- Parcel number: 160502129792
- Zoning: RESIDENTIAL
- Special conditions: Standard
Construction
Type & style
- Home type: Townhouse
- Architectural style: Colonial
- Property subtype: Townhouse
Materials
- Combination, Brick
- Foundation: Other
Condition
- New construction: No
- Year built: 1983
Utilities & green energy
- Sewer: Public Sewer
- Water: Public
Community & HOA
Community
- Condo and coop fee: $168 monthly
- Subdivision: Greencastle Manor
HOA
- Has HOA: No
- Amenities included: None
- Services included: None
Location
- Region: Burtonsville
Financial & listing details
- Price per square foot: $259/sqft
- Tax assessed value: $385,000
- Annual tax amount: $4,897
- Date on market: 12/11/2025
- Listing agreement: Exclusive Right To Sell
- Ownership: Condominium
Price history
| Date | Event | Price |
|---|---|---|
| 1/23/2026 | Sold | $450,000$259/sqft |
Source:  Bright MLS #MDMC2209990 Report a problem Bright MLS #MDMC2209990 Report a problem | ||
| 12/22/2025 | Pending sale | $450,000$259/sqft |
Source: Bright MLS #MDMC2209990 Report a problem | ||
| 12/11/2025 | Listed for sale | $450,000+143.2%$259/sqft |
Source: Bright MLS #MDMC2209990 Report a problem | ||
| 3/19/2015 | Listing removed | $185,000$106/sqft |
Source: CENTURY 21 New Millennium #MC7806593 Report a problem | ||
| 4/6/2012 | Listed for sale | $185,000$106/sqft |
Source: CENTURY 21 New Millennium #MC7806593 Report a problem | ||
Public tax history
| Year | Property taxes | Tax assessment |
|---|---|---|
| 2025 | $4,897 +25.1% | $385,000 +13.2% |
| 2024 | $3,914 +15.2% | $340,000 +15.3% |
| 2023 | $3,399 +23.2% | $295,000 +18% |
| 2022 | $2,759 +0.1% | $250,000 |
| 2021 | $2,756 -0.1% | $250,000 |
| 2020 | $2,758 +2.8% | $250,000 |
| 2019 | $2,683 -0.2% | $250,000 +2.7% |
| 2018 | $2,688 -1.3% | $243,333 +2.8% |
| 2017 | $2,722 +20.9% | $236,667 +2.9% |
| 2016 | $2,251 | $230,000 |
| 2015 | $2,251 | $230,000 |
| 2014 | $2,251 | $230,000 |
| 2013 | -- | $230,000 |
| 2012 | -- | $230,000 |
| 2011 | -- | $230,000 -37.8% |
| 2010 | -- | $370,000 +11.6% |
| 2009 | -- | $331,666 +13.1% |
| 2008 | -- | $293,333 +15% |
| 2007 | -- | $255,000 +17.9% |
| 2006 | -- | $216,332 +21.8% |
| 2005 | -- | $177,666 +27.8% |
| 2004 | -- | $139,000 |
| 2003 | -- | $139,000 +7.2% |
| 2002 | -- | $129,666 +3.7% |
| 2001 | -- | $125,000 |
Find assessor info on the county website
Neighborhood: 20866
Nearby homes
- $337,000-- bd-- ba1.2k sqft3822 Gateway Ter #26, Burtonsville, MD 20866Off Market
- $382,2003 bd4 ba1.2k sqft3822 Gateway Ter, Burtonsville, MD 20866Off Market

- $387,4002 bd2 ba1k sqft3835 Water Drop Ct, Burtonsville, MD 20866Off Market
- $437,6003 bd4 ba1.1k sqft3837 Water Drop Ct, Burtonsville, MD 20866Off Market
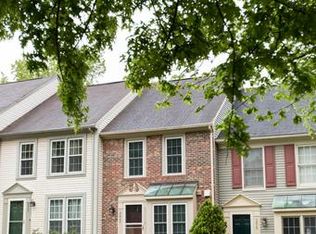
- $394,2002 bd3 ba1k sqft3839 Water Drop Ct, Burtonsville, MD 20866Off Market
- $370,0002 bd3 ba1k sqft3831 Water Drop Ct, Burtonsville, MD 20866Sold
- $2,5503 bd4 ba1.6k sqft3829 Water Drop Ct, Burtonsville, MD 20866For Rent
- $427,0003 bd4 ba1.2k sqft3841 Water Drop Ct, Burtonsville, MD 20866Off Market
Nearby schools
GreatSchools rating
- 3/10Greencastle Elementary SchoolGrades: PK-5Distance: 0.7 mi
- 2/10Benjamin Banneker Middle SchoolGrades: 6-8Distance: 1.1 mi
- 5/10Paint Branch High SchoolGrades: 9-12Distance: 0.9 mi
Schools provided by the listing agent
- Elementary: Burtonsville
- Middle: Benjamin Banneker
- High: Paint Branch
- District: Montgomery County Public Schools
Source: Bright MLS. This data may not be complete. We recommend contacting the local school district to confirm school assignments for this home.
Get a cash offer in 3 minutes
Find out how much your home could sell for in as little as 3 minutes with a no-obligation cash offer.
Estimated market value
$455,800
Get a cash offer in 3 minutes
Find out how much your home could sell for in as little as 3 minutes with a no-obligation cash offer.
Estimated market value
$455,800
- Maryland
- Montgomery County
- Burtonsville
- 20866
- 3830 Gateway Ter Unit 30
Nearby cities
Nearby zip codes
Other Burtonsville Topics
