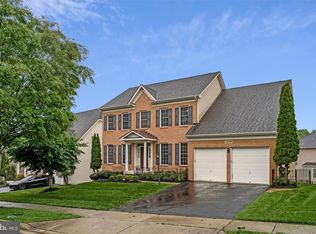
Welcome to Leisure World, a 55+ community! Enjoy morning coffee on your wide front porch and happy hour on your deck in this NV Falconcrest model. Easy main level living with primary suite with walk in closet and generous bath with two sink vanity, shower, separate soaking tub; table space kitchen with island and large pantry; great room with gas fireplace; parlor style living room; entertainment-sized dining room, powder room; and large laundry/mud room. Guests and grands have their own space upstairs in three bedrooms and a full bath. Generous lower level recreation room features plenty of space to gather for the big game or game nights! Office, full bath, and two storage/utility rooms round out the lower level. The $605 HOA fee includes water/sewer, gutter cleaning, lawn maintenance, snow/trash removal, basic cable and internet, reserves, and access to community amenities—clubhouses, pools, fitness, dining, pickleball/tennis, art studios, and events. (Golf membership available, not included.) Secure 55+ setting with on-site services and transportation. Two one-time fees will be charged to the buyer at settlement: a $350 membership transfer fee plus 3% of the gross sales price (or $2,000, whichever is greater) to the resale improvement fund.
For sale
$795,000
3830 Glen Eagles Dr, Silver Spring, MD 20906
4beds
4,374sqft
Single Family Residence
Built in 2004
5,470 Square Feet Lot
$787,300 Zestimate®
$182/sqft
$605/mo HOA
What's special
Large pantrySeparate soaking tubWide front porchEntertainment-sized dining room
- 62 days
- 173
- 8
Likely to sell faster than
Zillow last checked:
Listing updated:
Listed by:
Carmen Murphy 301-674-7404,
Samson Properties 2406308689
Source: Bright MLS,MLS#: MDMC2243676
Facts & features
Interior
Bedrooms & bathrooms
- Bedrooms: 4
- Bathrooms: 4
- Full bathrooms: 3
- 1/2 bathrooms: 1
- Main level bathrooms: 2
- Main level bedrooms: 1
Basement
- Area: 2072
Heating
- Forced Air, Heat Pump, Natural Gas
Cooling
- Ceiling Fan(s), Central Air, Electric
Appliances
- Included: Water Heater, Gas Water Heater
Features
- Basement: Connecting Stairway,Full,Finished
- Number of fireplaces: 1
Interior area
- Total structure area: 5,446
- Total interior livable area: 4,374 sqft
- Finished area above ground: 3,374
- Finished area below ground: 1,000
Video & virtual tour
Property
Parking
- Total spaces: 2
- Parking features: Garage Door Opener, Garage Faces Front, Concrete, Attached
- Attached garage spaces: 2
- Has uncovered spaces: Yes
Accessibility
- Accessibility features: Accessible Doors, Accessible Hallway(s), Other
Features
- Levels: Two
- Stories: 2
- Patio & porch: Deck
- Exterior features: Chimney Cap(s), Street Lights
- Pool features: Community
Lot
- Size: 5,470 Square Feet
Details
- Additional structures: Above Grade, Below Grade
- Parcel number: 161303392566
- Zoning: PRC
- Special conditions: Standard
Construction
Type & style
- Home type: SingleFamily
- Architectural style: Colonial
- Property subtype: Single Family Residence
Materials
- Brick Front, Vinyl Siding, Other
- Foundation: Other, Concrete Perimeter
Condition
- New construction: No
- Year built: 2004
Details
- Builder name: NV Homes
Utilities & green energy
- Sewer: Public Sewer
- Water: Public
Community & HOA
Community
- Senior community: Yes
- Subdivision: Regency At Leisure World
HOA
- Has HOA: Yes
- HOA fee: $605 monthly
Location
- Region: Silver Spring
Financial & listing details
- Price per square foot: $182/sqft
- Tax assessed value: $767,067
- Annual tax amount: $8,919
- Date on market: 7/9/2026
- Listing agreement: Exclusive Right To Sell
- Ownership: Fee Simple
Estimated market value
$787,300
$748,000 - $827,000
$4,245/mo
Price history
| Date | Event | Price |
|---|---|---|
| 9/8/2026 | Listed for sale | $795,000-6.5%$182/sqft |
Source:  Bright MLS #MDMC2243676 Report a problem Bright MLS #MDMC2243676 Report a problem | ||
| 7/22/2026 | Listing removed | $850,000$194/sqft |
Source: Bright MLS #MDMC2243676 Report a problem | ||
| 7/9/2026 | Listed for sale | $850,000+26.9%$194/sqft |
Source: Bright MLS #MDMC2243676 Report a problem | ||
| 6/10/2004 | Sold | $669,945$153/sqft |
Source: Public Record Report a problem | ||
Public tax history
| Year | Property taxes | Tax assessment |
|---|---|---|
| 2025 | $8,227 -5.9% | $759,400 +0% |
| 2024 | $8,740 -0.1% | $759,167 +0% |
| 2023 | $8,744 +4.4% | $758,933 +0% |
| 2022 | $8,372 +0.5% | $758,700 +0.4% |
| 2021 | $8,329 +0.4% | $755,433 +0.4% |
| 2020 | $8,298 +2.7% | $752,167 +0.4% |
| 2019 | $8,081 -0.2% | $748,900 +2.2% |
| 2018 | $8,096 -0.3% | $732,867 +2.2% |
| 2017 | $8,124 +8.7% | $716,833 +2.3% |
| 2016 | $7,476 | $700,800 |
| 2015 | $7,476 | $700,800 |
| 2014 | $7,476 | $700,800 -7.1% |
| 2013 | -- | $754,500 |
| 2012 | -- | $754,500 |
| 2011 | -- | $754,500 -6.2% |
| 2010 | -- | $804,600 +6.1% |
| 2009 | -- | $758,456 +1.2% |
| 2008 | -- | $749,750 +12.5% |
| 2007 | -- | $666,170 +8.8% |
| 2006 | -- | $612,020 +9.7% |
| 2005 | -- | $557,870 +728.3% |
| 2004 | -- | $67,350 |
| 2003 | -- | $67,350 |
Find assessor info on the county website
Monthly payment
Est. payment
Payment breakdown
Explore the cost of this home by adjusting the details. Changes won't be saved.Climate risks
Neighborhood: Leisure World
Nearby schools
Schools provided by the listing agent
- District: Montgomery County Public Schools
Source: Bright MLS. This data may not be complete. We recommend contacting the local school district to confirm school assignments for this home.
- $878,000-- bd2 ba3.7k sqft3832 Glen Eagles Dr, Silver Spring, MD 20906Off Market
- $851,9004 bd3 ba3.7k sqft3814 Glen Eagles Dr, Silver Spring, MD 20906Off Market

- $898,400-- bd2 ba3.7k sqft3821 Glen Eagles Dr, Silver Spring, MD 20906Off Market
- $252,100-- bd2 ba1.2k sqft3829 Glen Eagles Dr, Silver Spring, MD 20906Off Market
Similar homes
- $799,0004 bd4 ba3.3k sqft15 Middlebridge Ct, Silver Spring, MD 20906For Sale

 MLS ID #MDMC2242914, Millie Zhuo, CENTURY 21 New Millennium. Bright MLS
 - $999,0005 bd4 ba4.4k sqft13217 Moonlight Trail Dr, Silver Spring, MD 20906For Sale
 MLS ID #MDMC2237306, Tom Yang, Evergreen Properties. Bright MLS
 - $814,9006 bd4 ba3.3k sqft17004 Spates Hill Rd, Poolesville, MD 20837For Sale
 MLS ID #MDMC2253642, Jim Brown, LPT Realty, LLC. Bright MLS
 - $850,0006 bd4 ba3.8k sqft4012 Cotton Tree Ln, Burtonsville, MD 20866For Sale
 MLS ID #MDMC2252022, Bob Lucido, Keller Williams Lucido Agency. Bright MLS
 - $769,0004 bd4 ba3k sqft11424 Neelsville Church Rd, Germantown, MD 20876For SaleMLS ID #MDMC2249156, Dalys Keith, Coldwell Banker Realty. Bright MLS
- $899,9004 bd4 ba3.3k sqft419 Watts Branch Pkwy, Rockville, MD 20854For SaleMLS ID #MDMC2240268, Kevin Grolig, Compass. Bright MLS
- $809,0003 bd4 ba3.1k sqft700 Beacon Hill Ter, Gaithersburg, MD 20878For SaleMLS ID #MDMC2250820, Catalina Sandoval, RE/MAX Realty Centre, Inc.. Bright MLS
- $825,0004 bd4 ba2.5k sqft1 Hickory Spring Ct, Gaithersburg, MD 20882For SaleMLS ID #MDMC2244404, Ashton A Vessali, Compass. Bright MLS
- $989,0004 bd4 ba3.6k sqft5820 Winegrove Ct, Derwood, MD 20855For SaleMLS ID #MDMC2248624, Chris Miller, Miller Realty Services, LLC. Bright MLS
- $998,8004 bd5 ba4.6k sqft21800 Churchill Downs Ct, Gaithersburg, MD 20882For SaleMLS ID #MDMC2253034, Deborah Cheshire, TTR Sotheby's International Realty. Bright MLS
- $919,0005 bd4 ba2.8k sqft15310 Lions Den Rd, Burtonsville, MD 20866For SaleMLS ID #MDMC2247600, Ashok Shah, Globex Realty Inc.. Bright MLS
- $875,0004 bd5 ba4.3k sqft7203 Glen Pine St, Glenn Dale, MD 20769For SaleMLS ID #MDPG2216004, AMAN DHALIWAL, EXP Realty, LLC. Bright MLS
- $899,0004 bd4 ba4.9k sqft23816 Echo Creek Ct, Gaithersburg, MD 20882For SaleMLS ID #MDMC2230088, Joe Bernardo, Trusst Residential, LLC. Bright MLS
- $880,0004 bd4 ba3.8k sqft2 Crosscut Ct, Damascus, MD 20872For SaleMLS ID #MDMC2244350, Rosie Tomlinson, LPT Realty, LLC. Bright MLS
- $968,5004 bd4 ba4.1k sqft24204 Muscari Ct, Gaithersburg, MD 20882For SaleMLS ID #MDMC2248790, Mr. William Brian Jamison, Route 28 Real Estate. Bright MLS
- $825,0005 bd3 ba3k sqft12028 Apple Knoll Ct, Gaithersburg, MD 20878For SaleMLS ID #MDMC2248550, Christian Chavez Perez Palma, Samson Properties. Bright MLS
- $849,9994 bd4 ba3.3k sqft1903 Piccard Dr, Rockville, MD 20850For SaleMLS ID #MDMC2249162, Shawn Zheng, DMV Landmark Realty, LLC. Bright MLS
- $775,0003 bd4 ba2.4k sqft105 Crofton Hill Ln, Rockville, MD 20850For SaleMLS ID #MDMC2243966, Tom Riley, TTR Sotheby's International Realty. Bright MLS
- $699,9004 bd4 ba2.5k sqft9 Red Granite Ct, Gaithersburg, MD 20877For SaleMLS ID #MDMC2245704, Sherese Thompson, Compass. Bright MLS
- $1,175,0004 bd5 ba5k sqft18306 Paradise Cove Ter, Olney, MD 20832For SaleMLS ID #MDMC2252854, Nicole Moreno, Northrop Realty. Bright MLS
