Skip main navigation
Sold for $710,000
  • $710,000

    3830 Jason Street #1, Denver, CO 80211

    2beds
    1,428sqft
    Townhouse
    Built in 2022
    1,163 Square Feet Lot
    $706,700 Zestimate®
    $497/sqft
    $4,046 Estimated rent

    Home value

    $706,700

    $671,000 - $749,000

    $4,046/mo

    Zestimate® history
    Loading
    Loading...

    Owner options

    List your home for rent

    $4,046/mo

    Rent Zestimate®

    Find your next renter with Zillow Rental Manager. Plus, with online applications, you can quickly screen prospective tenants – for free.

    Learn more

    $4,046/mo

    Rent Zestimate®

    Refinance and save

    $4,086/mo

    Est. payment

    Refinancing to a lower rate could help reduce your monthly payments and save thousands over the life of the loan.

    See today's rates

    $4,086/mo

    Est. payment

    Explore your selling options

    Work with a Zillow partner agent

    Leverage their expertise and Zillow's premium Showcase listings to get your home seen by more buyers.

    Get started

    List with your own agent

    Get your home in front of millions of buyers by listing it on Zillow.

    Learn how to do it

    Sell it yourself

    Take full control of how buyers see your home on Zillow by listing For Sale by Owner (FSBO).

    List your home

    What's special

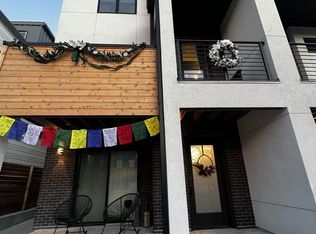
    Modern design. Effortless living. Unforgettable views. // Built in 2022, this striking 2-bedroom, 4-bath townhome offers over 1,400 square feet of thoughtfully designed space in the heart of Sunnyside, adjacent to the Highlands. As an end unit, natural light pours through expansive windows, highlighting the clean architectural lines and contemporary finishes throughout. // The main level opens into a dramatic great room with soaring 11' ceilings and an airy, open layout that feels both spacious and intimate. The kitchen is sleek and timeless—featuring quartz countertops, soft-closing shaker cabinetry and stainless steel appliances. A generous island seamlessly connects kitchen and living spaces, making it perfect for weeknight dinners or hosting friends. The ample-sized dining room (often an afterthought in townhomes) can be extended to the 2nd fl covered patio. // Upstairs, the primary suite offers a calm retreat with a modern en-suite bath and refined finishes. This same floor includes the secondary bedroom with ensuite bath—ideal for guests or a home office, and in the large hallway the laundry room. // Crowning the home is an expansive third-floor rooftop deck with panoramic 360-degree views of the mountains and downtown Denver—an extraordinary extension of your living space. Whether enjoying morning coffee with mountain views or evening sunsets over the skyline, this rooftop is truly the highlight. // Laminate and tile flooring, modern lighting, hand-troweled walls and a straight-in two-car garage with storage add comfort and efficiency to everyday life. Low-maintenance, new construction in one of Denver’s most vibrant neighborhoods—just steps to local coffee shops, parks, restaurants, and easy access to downtown, I-70, and I-25—this home offers the perfect blend of style, simplicity, and location.

    Zillow last checked:

    Listing updated:

    Listed by:

    Daniel Swanson 720-315-8576 Dan@Denver-Dan.com,

    Madison & Company Properties

    Bought with:

    Connor Pryor, 100106753

    Thrive Real Estate Group

    Source: REcolorado as distributed by MLS GRID,MLS#: 6660703MLS Logo

    Facts & features

    Interior

    Bedrooms & bathrooms
    • Bedrooms: 2
    • Bathrooms: 4
    • Full bathrooms: 2
    • 1/2 bathrooms: 2
    • Main level bathrooms: 2
    Bedroom
    • Level: Upper
    Bedroom
    • Features: Primary Suite
    • Level: Upper
    Bathroom
    • Level: Main
    Bathroom
    • Level: Main
    Bathroom
    • Level: Upper
    Bathroom
    • Level: Upper
    Kitchen
    • Level: Main
    Laundry
    • Level: Upper
    Living room
    • Level: Main
    Mud room
    • Level: Main
    Heating
    • Forced Air
    Cooling
    • Central Air
    Appliances
    • Included: Dishwasher, Dryer, Microwave, Oven, Refrigerator, Washer
    • Laundry: In Unit
    Features
    • Quartz Counters
    • Flooring: Carpet, Laminate, Tile
    • Has basement: No
    • Common walls with other units/homes: End Unit
    Interior area
    • Total structure area: 1,428
    • Total interior livable area: 1,428 sqft
    • Finished area above ground: 1,428

    Property

    Parking
    • Total spaces: 2
    • Parking features: Garage - Attached
    • Attached garage spaces: 2
    Features
    • Levels: Three Or More
    • Entry location: Ground
    • Patio & porch: Rooftop
    • Exterior features: Balcony, Gas Valve
    • Has view: Yes
    • View description: City, Mountain(s)
    Lot
    • Size: 1,163 sqft
    Details
    • Parcel number: 221447035
    • Special conditions: Standard

    Construction

    Type & style
    • Home type: Townhouse
    • Architectural style: Contemporary
    • Property subtype: Townhouse
    • Attached to another structure: Yes
    Materials
    • Brick, Stucco
    • Foundation: Concrete Perimeter
    • Roof: Membrane
    Condition
    • Year built: 2022

    Utilities & green energy

    • Sewer: Public Sewer

    Community & neighborhood

    Location
    • Region: Denver
    • Subdivision: Sunnyside

    Other

    Other facts
    • Listing terms: Cash,Conventional,FHA,VA Loan
    • Ownership: Individual

    Price history

    DateEventPrice
    3/30/2026Sold$710,000$497/sqft
    Source: REcolorado as distributed by MLS GRID #6660703 Report a problem
    3/8/2026Pending sale$710,000$497/sqft
    Source: REcolorado as distributed by MLS GRID #6660703 Report a problem
    3/6/2026Listed for sale$710,000$497/sqft
    Source: REcolorado as distributed by MLS GRID #6660703 Report a problem

    Public tax history

    Tax history is unavailable.

    Neighborhood: Sunnyside

    Nearby schools

    GreatSchools rating
    Schools provided by the listing agent
    • Elementary: Trevista at Horace Mann
    • Middle: Strive Sunnyside
    • High: North
    • District: Denver 1

    Source: REcolorado as distributed by MLS GRID. This data may not be complete. We recommend contacting the local school district to confirm school assignments for this home.

    Get a cash offer in 3 minutes
    Find out how much your home could sell for in as little as 3 minutes with a no-obligation cash offer.
    Estimated market value
    $706,700
    Get a cash offer in 3 minutes
    Find out how much your home could sell for in as little as 3 minutes with a no-obligation cash offer.
    Estimated market value
    $706,700