Skip main navigation
Off market
  • $1,423,000

    3830 Kalamath St, Denver, CO 80211

    4beds
    3,584sqft
    Single Family Residence
    Built in ----
    -- sqft lot
    $1,423,000 Zestimate®
    $397/sqft
    $6,396 Estimated rent

    Home value

    $1,423,000

    $1.29M - $1.58M

    $6,396/mo

    Zestimate® history
    Loading
    Loading...

    Owner options

    List your home for rent

    $6,396/mo

    Rent Zestimate®

    Find your next renter with Zillow Rental Manager. Plus, with online applications, you can quickly screen prospective tenants – for free.

    Learn more

    $6,396/mo

    Rent Zestimate®

    Refinance and save

    $8,247/mo

    Est. payment

    Refinancing to a lower rate could help reduce your monthly payments and save thousands over the life of the loan.

    See today's rates

    $8,247/mo

    Est. payment

    Explore your selling options

    Work with a Zillow partner agent

    Leverage their expertise and Zillow's premium Showcase listings to get your home seen by more buyers.

    Get started

    List with your own agent

    Get your home in front of millions of buyers by listing it on Zillow.

    Learn how to do it

    Sell it yourself

    Take full control of how buyers see your home on Zillow by listing For Sale by Owner (FSBO).

    List your home

    What's special

    Panoramic downtown viewsPrivate balconyCustom designer finishesRetractable glass garage doorsOutdoor lounge setupRoll-up glass garage doorRooftop patio

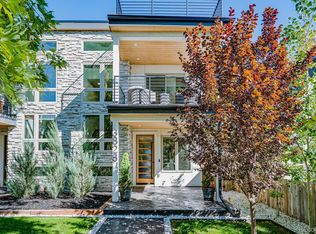
    Modern 4-Level Home in the Heart of Sunnyside | 4 Beds | 4.5 Baths | Gym, Theater, Rooftop Views Welcome to 3830 Kalamath Street, a stunning modern masterpiece offering over 3,500 square feet of meticulously designed living space in one of Denver's most desirable neighborhoods. This 4-bedroom, 4.5-bathroom home is loaded with high-end features including a full home gym, movie theater, wine cellar, multiple outdoor spaces, and rare four-level functionality designed for ultimate flexibility. You'll find custom designer finishes throughout, from quartz countertops to wide-plank floors and a hidden walk-in pantry. The open-concept main level is built for entertaining, with seamless indoor/outdoor flow, retractable glass garage doors, and a 13-foot island perfect for cooking and gathering. The kitchen includes a wine fridge, beverage fridge, and built-in storage, with a spacious hidden pantry to keep everything tucked away. Backyard Entertaining The back patio is an entertainer's dream, featuring a built-in natural gas grill, outdoor lounge setup, and space for a 10-person dining table. Whether you're hosting friends or enjoying a quiet night outside, this space delivers. There's even a turf area that's perfect for pets to run and play. Second Floor Retreat The primary suite feels like a luxury hotel. It features blackout curtains, a private balcony, and a custom 250-square-foot walk-in closet with built-ins. The ensuite bathroom includes a rain shower, soaking tub, double vanities, and quartz finishes throughout. The second bedroom also includes a private ensuite bathroom, offering comfort and privacy for guests or family. Hidden laundry closet with GE washer and dryer featuring AutoDispense technology. Perfect for large loads like bedding or oversized rugs. Rooftop Level The third floor offers a loft-style lounge that opens to a spacious rooftop patio with panoramic downtown views. Entertain in style with a bar counter, electric outdoor heater, and a roll-up glass garage door that connects indoor and outdoor spaces so you can watch the game from either spot. The third bedroom is also located on this floor with a full bathroom just outside in the loft space. Fully Finished Basement The lower level is a fitness and entertainment haven, featuring: o Peloton Tread o Peloton Bike o Full Rogue squat rack o Dumbbell set o Additional gym accessories Host movie nights or game-day watch parties in the custom home theater, complete with an 85" OLED TV, built-in surround sound, and blackout walls. Entertain with ease by grabbing a bottle from your wine cellar or mixing drinks at the nearby wet bar. The fourth bedroom is located on the lower level and is currently set up as a home office. Additional Features o 2-car garage with Tesla charger o Smart home features and high-efficiency systems o Multiple bar and wet bar areas across levels o Professionally designed with top-tier finishes o Just blocks to LoHi, Sunnyside, and Highland Square o Access to both I-70 and I-25 within 1 minute! Don't miss your chance to rent this one-of-a-kind, design-forward home in one of Denver's most exciting neighborhoods. Perfect for living, working, and entertaining, this home truly has it all. Owner pays for sewage, lawn care, trash. Renter responsible for Gas/Electric, water & Internet. Dogs allowed (max 2) for increased security deposit. Lease term of listed cost is 12-months. Can be flexible for shorter lease duration for change in monthly cost.

    This property is off market, which means it's not currently listed for sale or rent on Zillow. This may be different from what's available on other websites or public sources.
    Zillow last checked:

    Listing updated:

    Source: Zillow Rentals

    Facts & features

    Interior

    Bedrooms & bathrooms
    • Bedrooms: 4
    • Bathrooms: 5
    • Full bathrooms: 4
    • 1/2 bathrooms: 1
    Heating
    • Forced Air, Fireplace
    Cooling
    • Central Air
    Appliances
    • Included: Dishwasher, Dryer, Freezer, Microwave, Oven, Refrigerator, Washer
    • Laundry: In Unit
    Features
    • Walk In Closet
    • Flooring: Hardwood
    • Has fireplace: Yes
    • Furnished: Yes
    Interior area
    • Total interior livable area: 3,584 sqft

    Property

    Parking
    • Parking features: Detached, Garage
    • Has garage: Yes
    • Details: Contact manager
    Features
    • Exterior features: Bicycle storage, Electric Vehicle Charging Station, Electricity not included in rent, Garbage included in rent, Gas not included in rent, Heating system: Forced Air, Internet not included in rent, Lawn Care included in rent, Pet Park, Sewage included in rent, Theater, Walk In Closet, Water not included in rent, Wine Cellar

    Construction

    Type & style
    • Home type: SingleFamily
    • Property subtype: Single Family Residence

    Utilities & green energy

    • Utilities for property: Garbage, Sewage

    Community & neighborhood

    Community
    • Community features: Fitness Center
    Location
    • Region: Denver

    HOA & financial

    Other fees
    • Deposit fee: $5,000
    • Pet deposit fee: $2,500

    Other

    Other facts
    • Available date: 06/15/2025

    Price history

    DateEventPrice
    4/29/2025Listing removed$7,500$2/sqft
    Source: Zillow Rentals Report a problem
    4/24/2025Listed for rent$7,500$2/sqft
    Source: Zillow Rentals Report a problem
    11/23/2022Listing removed--
    Source: RE/MAX International Report a problem
    10/26/2022Pending sale$1,365,000$381/sqft
    Source: RE/MAX International #2747980 Report a problem
    10/15/2022Listed for sale$1,365,000-2.2%$381/sqft
    Source: RE/MAX International #2747980 Report a problem
    8/16/2022Listing removed--
    Source: RE/MAX International Report a problem
    7/15/2022Price change$1,395,000-5.4%$389/sqft
    Source: RE/MAX International #4316709 Report a problem
    7/1/2022Listed for sale$1,475,000$412/sqft
    Source: RE/MAX International #4316709 Report a problem

    Public tax history

    Tax history is unavailable.

    Neighborhood: Sunnyside

    Nearby schools

    GreatSchools rating
    Get a cash offer in 3 minutes
    Find out how much your home could sell for in as little as 3 minutes with a no-obligation cash offer.
    Estimated market value
    $1,423,000
    Get a cash offer in 3 minutes
    Find out how much your home could sell for in as little as 3 minutes with a no-obligation cash offer.
    Estimated market value
    $1,423,000