FINAL OPPORTUNITY for popular Sawyer plan, Duke 3.0 MI, UNC 7.9 MI, surrounded by woods in city limits, Gourmet kitchen w/ SS Bosch appliances, 8' Mahogany Double front doors with volume ceiling, Linear Fireplace, Lg Guest suite on main, Lg walk in pantry, Primary with sitting room on second floor, conditioned sealed crawl space, tankless water heater, Lg bedrooms with walk in closets, 3rd bedroom with ensuite on second floor, trail head walking in to Hollow Rock Nature Park! A must see!
Sold for $921,413
$921,413
3830 Keohane Dr, Durham, NC 27705
5beds
3,539sqft
Single Family Residence, Residential
Built in 2023
0.29 Acres Lot
$1,017,000 Zestimate®
$260/sqft
$4,970 Estimated rent
Home value
$1,017,000
$966,000 - $1.08M
$4,970/mo
Zestimate® history
Owner options
List your home for rent
$4,970/mo
Rent Zestimate®
Find your next renter with Zillow Rental Manager. Plus, with online applications, you can quickly screen prospective tenants – for free.
$4,970/mo
Rent Zestimate®
Refinance and save
$5,669/mo
Est. payment
Refinancing to a lower rate could help reduce your monthly payments and save thousands over the life of the loan.
$5,669/mo
Est. payment
Explore your selling options
Work with a Zillow partner agent
Leverage their expertise and Zillow's premium Showcase listings to get your home seen by more buyers.
Get startedList with your own agent
Get your home in front of millions of buyers by listing it on Zillow.
Learn how to do itSell it yourself
Take full control of how buyers see your home on Zillow by listing For Sale by Owner (FSBO).
List your homeWhat's special
Linear fireplaceHollow rock nature parkVolume ceilingGourmet kitchenLg bedroomsLg walk in pantrySs bosch appliances
Zillow last checked:
Listing updated:
Listed by:
Sheryl Pratt 919-500-9697,
Baker Residential
Bought with:
Katie Taylor, 221349
Coldwell Banker Advantage
Source: Doorify MLS,MLS#: 2496491
Facts & features
Interior
Bedrooms & bathrooms
- Bedrooms: 5
- Bathrooms: 5
- Full bathrooms: 4
- 1/2 bathrooms: 1
Heating
- Natural Gas, Zoned
Cooling
- Zoned
Appliances
- Included: Dishwasher, Gas Cooktop, Microwave, Plumbed For Ice Maker, Range Hood, Tankless Water Heater, Oven
- Laundry: Upper Level
Features
- Bathtub/Shower Combination, Double Vanity, High Ceilings, Radon Mitigation, Separate Shower, Smooth Ceilings, Tray Ceiling(s), Walk-In Closet(s), Walk-In Shower, Water Closet
- Flooring: Carpet, Vinyl, Tile
- Basement: Crawl Space
- Number of fireplaces: 1
- Fireplace features: Sealed Combustion
Interior area
- Total structure area: 3,539
- Total interior livable area: 3,539 sqft
- Finished area above ground: 3,539
- Finished area below ground: 0
Property
Parking
- Total spaces: 3
- Parking features: Garage, Garage Faces Front, Garage Faces Side
- Garage spaces: 3
Features
- Levels: Two
- Stories: 2
- Patio & porch: Deck, Porch, Screened
- Has view: Yes
Lot
- Size: 0.29 Acres
- Dimensions: 155 x 76.5
- Features: Hardwood Trees
Details
- Parcel number: 230629
Construction
Type & style
- Home type: SingleFamily
- Architectural style: Craftsman, Farmhouse
- Property subtype: Single Family Residence, Residential
Materials
- Board & Batten Siding, Fiber Cement, Shake Siding, Stone
Condition
- New construction: Yes
- Year built: 2023
Utilities & green energy
- Sewer: Public Sewer
- Water: Public
Green energy
- Indoor air quality: Contaminant Control
Community & HOA
Community
- Subdivision: Starling Woods
HOA
- Has HOA: Yes
- Services included: Storm Water Maintenance
- HOA fee: $100 monthly
Location
- Region: Durham
Financial & listing details
- Price per square foot: $260/sqft
- Tax assessed value: $1,061,530
- Annual tax amount: $10,523
- Date on market: 2/23/2023
Price history
| Date | Event | Price |
|---|---|---|
| 11/17/2023 | Sold | $921,413+6.4%$260/sqft |
Source:  Doorify MLS #2496491 Report a problem Doorify MLS #2496491 Report a problem | ||
| 3/22/2023 | Pending sale | $866,050$245/sqft |
Source: Doorify MLS #2496491 Report a problem | ||
| 2/23/2023 | Listed for sale | $866,050+4.9%$245/sqft |
Source: Doorify MLS #2496491 Report a problem | ||
| 2/23/2023 | Listing removed | -- |
Source:  Baker Residential Report a problem Baker Residential Report a problem | ||
| 2/7/2023 | Price change | $825,240+1.2%$233/sqft |
Source: Doorify MLS #2483821 Report a problem | ||
| 11/16/2022 | Listed for sale | $815,240$230/sqft |
Source: Doorify MLS #2483821 Report a problem | ||
Public tax history
| Year | Property taxes | Tax assessment |
|---|---|---|
| 2025 | $10,523 +15.5% | $1,061,530 +62.5% |
| 2024 | $9,112 +12195.7% | $653,262 +486.9% |
| 2023 | $74 +1.6% | $111,300 |
| 2022 | $73 | $111,300 |
Find assessor info on the county website
Neighborhood: 27705
Nearby homes
- $956,3005 bd4 ba3.3k sqft3826 Keohane Dr, Durham, NC 27705Off Market
- $790,3003 bd2 ba3.2k sqft3834 Keohane Dr, Durham, NC 27705Off Market
- $907,9595 bd5 ba3.5k sqft3822 Keohane Dr, Durham, NC 27705Sold
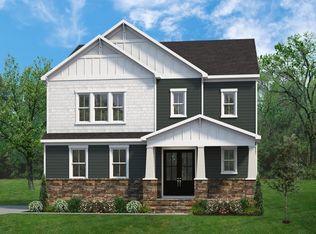
- $999,7005 bd2 ba4.5k sqft3838 Keohane Dr, Durham, NC 27705Off Market
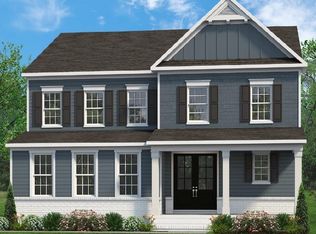
- $508,0003 bd2 ba1.6k sqft3526 Randolph Rd, Durham, NC 27705Off Market
- $1,070,4005 bd4 ba3.5k sqft3831 Keohane Dr, Durham, NC 27705Off Market
- $742,4673 bd3 ba2.2k sqft3818 Keohane Dr, Durham, NC 27705Sold
- $948,2005 bd2 ba4k sqft3835 Keohane Dr, Durham, NC 27705Off Market
Nearby schools
GreatSchools rating
- 6/10Forest View ElementaryGrades: PK-5Distance: 0.6 mi
- 8/10Sherwood Githens MiddleGrades: 6-8Distance: 2.7 mi
- 4/10Charles E Jordan Sr High SchoolGrades: 9-12Distance: 4.2 mi
Schools provided by the listing agent
- Elementary: Durham - Forest View
- Middle: Durham - Githens
- High: Durham - Jordan
Source: Doorify MLS. This data may not be complete. We recommend contacting the local school district to confirm school assignments for this home.
Get a cash offer in 3 minutes
Find out how much your home could sell for in as little as 3 minutes with a no-obligation cash offer.
Estimated market value
$1,017,000
Get a cash offer in 3 minutes
Find out how much your home could sell for in as little as 3 minutes with a no-obligation cash offer.
Estimated market value
$1,017,000
- North Carolina
- Durham County
- Durham
- 27705
- 3830 Keohane Dr
Nearby cities
Nearby neighborhoods
Nearby zip codes
Other Durham Topics
