Welcome to this inviting and updated ranch-style brick home, perfectly situated in a charming neighborhood with sidewalks and parks. This turn-key home is a beautiful blend of modern upgrades and classic appeal. Step inside to a warm and inviting living space, with new shiplap surround accent on the fireplace, complimenting a gorgeous hand-crafted mantel of repurposed wood. The heart of the home is the beautifully remodeled kitchen with soft-close sleek white cabinetry, some with glass-fronts, a farm-house apron sink, granite countertops, tile backsplash and neutral tones that create an open, airy feel. LVP flooring, crown molding, and French doors to the screened-in porch provide a modern vibe to this traditional floorplan. All three bedrooms down the hall are light and bright, but the icing on the cake are the custom closet systems that provide storage organization. Both full baths are nicely remodeled, the main on-suite bath has a spacious shower that elevates its spa-like decor. Stepping outside onto the screened-in porch, you'll find it seems to extend the living area, making it the ideal space for relaxing or entertaining in comfort, plus it's the perfect place to showcase your green thumb. The additional open patio is also protected with a roof complete with ceiling fans, and gutters to divert raindrops. The metal 8 X 16 backyard shed/workshop has a roll top door for easy access to landscaping tools and mowers, and has been upgraded with power and lighting. The backyard is beautiful with a thoughtful design to maximize privacy, while creating a truly relaxing space. Additional highlights include an attached double car garage with an extended driveway for extra parking, and an inviting front porch that enhances the home’s curb appeal. 2016 roof, 2017 HVAC system, 2021 water heater, and so many upgrades. Completely turn-key, this home truly offers everything you need and more—don’t miss your chance to make it yours!
Sold for $345,000
$345,000
3830 Kingsberry Dr, Pensacola, FL 32504
3beds
1,323sqft
Single Family Residence
Built in 1965
9,147 Square Feet Lot
$348,100 Zestimate®
$261/sqft
$1,891 Estimated rent
Home value
$348,100
$313,000 - $386,000
$1,891/mo
Zestimate® history
Owner options
List your home for rent
$1,891/mo
Rent Zestimate®
Find your next renter with Zillow Rental Manager. Plus, with online applications, you can quickly screen prospective tenants – for free.
$1,891/mo
Rent Zestimate®
Refinance and save
$2,270/mo
Est. payment
Refinancing to a lower rate could help reduce your monthly payments and save thousands over the life of the loan.
$2,270/mo
Est. payment
Explore your selling options
Work with a Zillow partner agent
Leverage their expertise and Zillow's premium Showcase listings to get your home seen by more buyers.
Get startedList with your own agent
Get your home in front of millions of buyers by listing it on Zillow.
Learn how to do itSell it yourself
Take full control of how buyers see your home on Zillow by listing For Sale by Owner (FSBO).
List your homeWhat's special
Soft-close sleek white cabinetryBeautifully remodeled kitchenGranite countertopsScreened-in porchAttached double car garageInviting front porchLvp flooring
Zillow last checked:
Listing updated:
Listed by:
Renee Decker 850-288-0827,
Full Circle Real Estate LLC
Bought with:
Bill Manning
Kuhn Realty
Source: PAR,MLS#: 670153
Facts & features
Interior
Bedrooms & bathrooms
- Bedrooms: 3
- Bathrooms: 2
- Full bathrooms: 2
Primary bedroom
- Level: First
- Area: 165
- Dimensions: 15 x 11
Bedroom
- Level: First
- Area: 132
- Dimensions: 12 x 11
Bedroom 1
- Level: First
- Area: 121
- Dimensions: 11 x 11
Kitchen
- Level: First
- Area: 231
- Dimensions: 21 x 11
Living room
- Level: First
- Area: 238
- Dimensions: 17 x 14
Heating
- Heat Pump
Cooling
- Heat Pump, Ceiling Fan(s)
Appliances
- Included: Electric Water Heater, Built In Microwave, Dishwasher, Disposal, Refrigerator
- Laundry: W/D Hookups
Features
- Baseboards, Ceiling Fan(s), Crown Molding, High Speed Internet
- Flooring: Tile, Carpet
- Doors: Storm Door(s)
- Windows: Double Pane Windows
- Has basement: No
- Has fireplace: Yes
Interior area
- Total structure area: 1,323
- Total interior livable area: 1,323 sqft
Property
Parking
- Total spaces: 2
- Parking features: 2 Car Garage, Side Entrance, Garage Door Opener
- Garage spaces: 2
Features
- Levels: One
- Stories: 1
- Patio & porch: Covered, Porch, Screened
- Exterior features: Rain Gutters
- Pool features: None
- Fencing: Back Yard,Privacy
Lot
- Size: 9,147 Square Feet
- Features: Central Access, Sprinkler
Details
- Parcel number: 151s291000004002
- Zoning description: Res Single
Construction
Type & style
- Home type: SingleFamily
- Architectural style: Ranch
- Property subtype: Single Family Residence
Materials
- Frame
- Foundation: Slab
- Roof: Shingle
Condition
- Resale
- New construction: No
- Year built: 1965
Utilities & green energy
- Electric: Circuit Breakers, Copper Wiring
- Sewer: Public Sewer
- Water: Public
- Utilities for property: Cable Available
Green energy
- Energy efficient items: Ridge Vent
Community & HOA
Community
- Security: Smoke Detector(s)
- Subdivision: Tierra Verde
HOA
- Has HOA: No
- Services included: None
Location
- Region: Pensacola
Financial & listing details
- Price per square foot: $261/sqft
- Tax assessed value: $244,911
- Annual tax amount: $2,396
- Price range: $345K - $345K
- Date on market: 8/30/2025
- Cumulative days on market: 13 days
Price history
| Date | Event | Price |
|---|---|---|
| 10/14/2025 | Sold | $345,000-1.4%$261/sqft |
Source:  PAR #670153 Report a problem PAR #670153 Report a problem | ||
| 10/9/2025 | Pending sale | $349,999$265/sqft |
Source: PAR #670153 Report a problem | ||
| 9/12/2025 | Contingent | $349,999$265/sqft |
Source: PAR #670153 Report a problem | ||
| 8/30/2025 | Listed for sale | $349,999+31.8%$265/sqft |
Source: PAR #670153 Report a problem | ||
| 1/14/2022 | Sold | $265,500+6.2%$201/sqft |
Source: PAR #600767 Report a problem | ||
| 12/10/2021 | Listed for sale | $250,000+116.5%$189/sqft |
Source: PAR #600767 Report a problem | ||
| 1/17/2014 | Sold | $115,500-11.1%$87/sqft |
Source: PAR #453268 Report a problem | ||
| 11/22/2013 | Price change | $129,900-3.8%$98/sqft |
Source: CONNELL & MANZIEK REALTY, INC #453268 Report a problem | ||
| 10/30/2013 | Listed for sale | $135,000+12.5%$102/sqft |
Source: CONNELL & MANZIEK REALTY, INC #453268 Report a problem | ||
| 10/12/2007 | Sold | $120,000$91/sqft |
Source: Public Record Report a problem | ||
Public tax history
| Year | Property taxes | Tax assessment |
|---|---|---|
| 2024 | $2,396 +3.4% | $244,911 +5.6% |
| 2023 | $2,318 -11.6% | $231,962 +55.2% |
| 2022 | $2,622 +157.1% | $149,508 +14.8% |
| 2021 | $1,020 +3.1% | $130,264 +14.2% |
| 2020 | $989 +3% | $114,063 +4.8% |
| 2019 | $961 | $108,791 +19.8% |
| 2018 | $961 +1.2% | $90,796 +2.1% |
| 2017 | $949 +1.4% | $88,929 +2.1% |
| 2016 | $936 +1.9% | $87,100 +0.7% |
| 2015 | $919 | $86,495 +2.8% |
| 2014 | $919 | $84,171 +19% |
| 2013 | -- | $70,740 |
| 2012 | -- | $70,740 -4.8% |
| 2011 | -- | $74,338 -2.9% |
| 2010 | -- | $76,574 -4.7% |
| 2009 | -- | $80,382 -19.6% |
| 2008 | -- | $99,955 +52.5% |
| 2007 | -- | $65,540 +2.5% |
| 2006 | -- | $63,950 +3% |
| 2005 | -- | $62,090 +3% |
| 2004 | -- | $60,280 +1.9% |
| 2003 | -- | $59,160 +2.4% |
| 2002 | -- | $57,770 +1.6% |
| 2001 | -- | $56,860 +3% |
| 2000 | -- | $55,200 +2.7% |
| 1999 | -- | $53,750 |
Find assessor info on the county website
Neighborhood: Regency Park
Nearby homes
- $231,500-- bd6 ba1.3k sqft3840 Kingsberry Dr, Pensacola, FL 32504Off Market
- $294,300-- bd6 ba2k sqft3820 Kingsberry Dr, Pensacola, FL 32504Off Market
- $299,200-- bd6 ba2k sqft5550 Peachtree Ct, Pensacola, FL 32504Off Market
- $274,3003 bd2 ba1.5k sqft3850 Kingsberry Dr, Pensacola, FL 32504Off Market
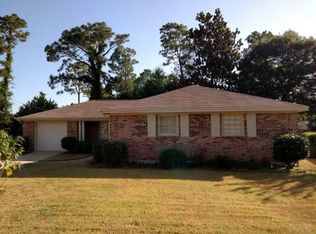
- $260,0003 bd2 ba1.5k sqft3845 Kingsberry Dr, Pensacola, FL 32504Sold
- $263,6003 bd2 ba1.7k sqft3835 Kingsberry Dr, Pensacola, FL 32504Off Market
- $232,600-- bd6 ba1.6k sqft3810 Kingsberry Dr, Pensacola, FL 32504Off Market
- $364,900-- bd2 ba1.7k sqft5555 Peachtree Ct, Pensacola, FL 32504Off Market
Nearby schools
GreatSchools rating
- 4/10Scenic Heights Elementary SchoolGrades: K-5Distance: 0.2 mi
- 4/10J. H. Workman Middle SchoolGrades: 6-8Distance: 1.6 mi
- 3/10Washington Senior High SchoolGrades: 9-12Distance: 1.9 mi
Schools provided by the listing agent
- Elementary: Scenic Heights
- Middle: WORKMAN
- High: Washington
Source: PAR. This data may not be complete. We recommend contacting the local school district to confirm school assignments for this home.


Get pre-qualified for a loan
At Zillow Home Loans, we can pre-qualify you in as little as 5 minutes with no impact to your credit score.An equal housing lender. NMLS #10287.
Sell for more on Zillow
Get a Zillow Showcase℠ listing at no additional cost and you could sell for .
$348,100
2% more
+$6,962
With Zillow Showcase(estimated)
$355,062
- Florida
- Escambia County
- Pensacola
- 32504
- Regency Park
- 3830 Kingsberry Dr
Nearby cities
Nearby neighborhoods
Nearby zip codes
Other Pensacola Topics
