
The Mariner home design features gorgeous indoor and outdoor spaces ideal for entertaining and everyday living.
Accepting backups
$1,539,000
3830 Layton Pointe Drive, Delray Beach, FL 33445
4beds
2,632sqft
Single Family Residence
Built in 2026
8,760 Square Feet Lot
$-- Zestimate®
$585/sqft
$279/mo HOA
What's special
- 21 days
- 6
- 0
Zillow last checked:
Listing updated:
Listed by:
Michael Jerome Vanisacker 248-703-5667,
Frenchman's Reserve Realty
Source: BeachesMLS,MLS#: B26081149 Originating MLS: BeachesMLS
Originating MLS: BeachesMLSFacts & features
Interior
Bedrooms & bathrooms
- Bedrooms: 4
- Bathrooms: 4
- Full bathrooms: 3
- 1/2 bathrooms: 1
- Main level bathrooms: 3
- Main level bedrooms: 2
Primary bedroom
- Level: First
- Area: 294.24
- Dimensions: 18.39 X 16
Bedroom 2
- Level: First
- Area: 132
- Dimensions: 12 X 11
Bedroom 3
- Level: First
- Area: 121
- Dimensions: 11 X 11
Bedroom 4
- Level: First
- Area: 121
- Dimensions: 11 X 11
Den
- Level: First
- Area: 136
- Dimensions: 13.6 X 10
Dining room
- Level: First
- Area: 200
- Dimensions: 20 X 10
Great room
- Level: First
- Area: 334
- Dimensions: 20 X 16.7
Kitchen
- Level: First
- Area: 220
- Dimensions: 20 X 11
Laundry
- Level: First
- Area: 63
- Dimensions: 9 X 7
Heating
- Central, Heat Strip, Zoned
Cooling
- Central Air, Electric, ENERGY STAR Qualified Equipment, Zoned
Appliances
- Included: Cooktop, Dishwasher, ENERGY STAR Qualified Dishwasher, ENERGY STAR Qualified Dryer, ENERGY STAR Qualified Refrigerator, ENERGY STAR Qualified Washer, Gas Cooktop, Gas Water Heater, Ice Maker, Microwave, Oven, Refrigerator, Tankless Water Heater, Vented Exhaust Fan, Water Heater, Washer
- Laundry: Gas Dryer Hookup, Inside, Main Level, Laundry Room, Laundry Tub
Features
- Breakfast Bar, Bedroom on Main Level, Breakfast Area, Bathtub, Dual Sinks, Eat-in Kitchen, High Ceilings, Kitchen Island, Main Level Primary, Pantry, Split Bedrooms, Soaking Tub, Separate Shower, Walk-In Closet(s)
- Flooring: Carpet, Engineered Hardwood, Tile, Wood
- Windows: Double Pane Windows, Sliding, Storm Window(s), Tinted Windows
- Has fireplace: No
Interior area
- Total structure area: 3,649
- Total interior livable area: 2,632 sqft
Property
Parking
- Total spaces: 5
- Parking features: Attached, Driveway, Garage, Garage Door Opener
- Attached garage spaces: 3
- Has uncovered spaces: Yes
Accessibility
- Accessibility features: None
Features
- Levels: Two,One
- Stories: 1
- Patio & porch: Covered, Deck, Patio, Porch
- Exterior features: Outdoor Living Area
- Fencing: Fenced,Gate
- Has view: Yes
- View description: Garden, Pool
Lot
- Size: 8,760 Square Feet
- Dimensions: 65 x 135
- Features: Landscaped, Oversized Lot, 1/4 to 1/2 Acre Lot, Sprinklers Automatic, Sprinkler System
Details
- Parcel number: 12424624280000209
- Zoning: City
- Special conditions: Standard
Construction
Type & style
- Home type: SingleFamily
- Architectural style: Contemporary
- Property subtype: Single Family Residence
Materials
- Batts Insulation, Brick Veneer, Block, Foam Insulation, Metal Frame, Concrete, Stucco
- Foundation: Slab
- Roof: Concrete,Flat,Tile
Condition
- New Construction
- New construction: Yes
- Year built: 2026
Details
- Builder model: Mariner Transitional
- Builder name: Toll Brothers
- Warranty included: Yes
Utilities & green energy
- Electric: 3 Phase
- Sewer: Public Sewer
- Water: Public
- Utilities for property: Cable Available, Electricity Available, Natural Gas Connected, Phone Available, Sewer Connected, Underground Utilities, Water Connected
Green energy
- Energy efficient items: Appliances
Community & HOA
Community
- Features: Home Owners Association, Street Lights
- Security: Security System Owned, Security System, Carbon Monoxide Detector(s), Security Lights
- Subdivision: LAYTON POINTE
HOA
- Has HOA: Yes
- Amenities included: Maintenance, Park, Sidewalks
- Services included: Common Areas
- HOA fee: $279 monthly
Location
- Region: Delray Beach
Financial & listing details
- Price per square foot: $585/sqft
- Annual tax amount: $29,000
- Date on market: 9/27/2026
- Cumulative days on market: 22 days
- Listing terms: Cash,Conventional,FHA,VA Loan
- Electric utility on property: Yes
- Road surface type: Asphalt, Paved
Estimated market value
Not available
Estimated sales range
Not available
$7,436/mo
Price history
| Date | Event | Price |
|---|---|---|
| 9/27/2026 | Listed for sale | $1,539,000$585/sqft |
Source:  BeachesMLS #B26081149 Report a problem BeachesMLS #B26081149 Report a problem | ||
Public tax history
Tax history is unavailable.
Monthly payment
Est. payment
Payment breakdown
Explore the cost of this home by adjusting the details. Changes won't be saved.Climate risks
Neighborhood: 33445
Nearby schools
Schools provided by the listing agent
- Elementary: Orchard View
- Middle: Carver Community
- High: Atlantic
Source: BeachesMLS. This data may not be complete. We recommend contacting the local school district to confirm school assignments for this home.
- $1,544,0004 bd4 ba2.6k sqft3836 Layton Point Dr, Delray Beach, FL 33445New Construction

- $1,812,0005 bd5 ba3.9k sqft3823 Layton Point Dr, Delray Beach, FL 33445New Construction
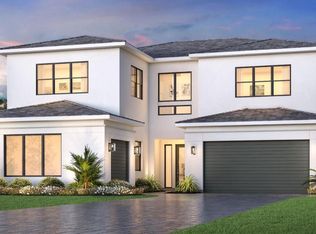
- $1,598,0005 bd5 ba4.1k sqft3835 Layton Point Dr, Delray Beach, FL 33445New Construction
- $1,552,0005 bd5 ba3.2k sqft3819 Layton Point Dr, Delray Beach, FL 33445New Construction

Similar homes
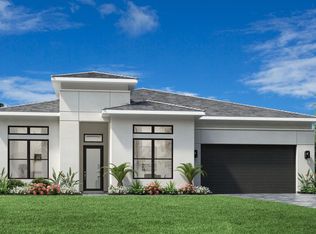
- from $1,544,9954 bd4 ba2.6k sqftMariner Plan, Layton Pointe, Delray Beach, FL 33445New Construction
 Toll Brothers Inc.
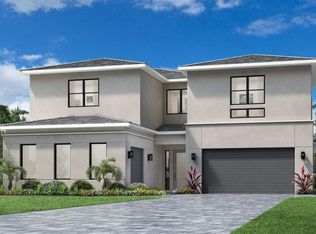
 - from $1,644,9954 bd4 ba3.2k sqftInlet Plan, Layton Pointe, Delray Beach, FL 33445New Construction
 Toll Brothers Inc.
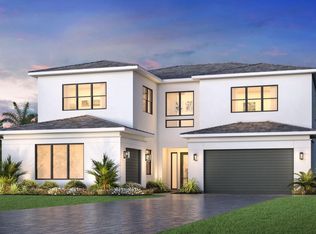
 - from $1,794,9955 bd5 ba3.8k sqftLagoon Plan, Layton Pointe, Delray Beach, FL 33445New Construction
 Toll Brothers Inc.
 - $1,288,0003 bd3 ba2k sqft349 Geillis Path, Delray Beach, FL 33445For Sale
 MLS ID #B26063208, Brian M Pearl, Compass Florida LLC. BeachesMLS
 - $1,619,1454 bd4 ba3.3k sqft10175 AMARA RANCH Drive #19 Oakley, Lake Worth, FL 33449New ConstructionBeachesMLS
- $2,250,0004 bd2 ba2.4k sqft11356 Ira Lane, Lake Worth, FL 33449For SaleMLS ID #B26085671, Giovana Florentino, Illustrated Properties. BeachesMLS
- $1,195,0005 bd4 ba3.3k sqft6765 COBIA Circle, Boynton Beach, FL 33437For SaleMLS ID #B26086859, Jessica Garolsky, Atlantic One Realty Group LLC. BeachesMLS
- $1,807,9003 bd4 ba2.8k sqft9052 Corsican Finch Court, Boynton Beach, FL 33473New ConstructionBeachesMLS
- $1,175,0005 bd4 ba3.3k sqft6843 COBIA Circle, Boynton Beach, FL 33437New ConstructionMLS ID #B26084491, Seth J Mittleman, RE/MAX Direct. BeachesMLS
- $1,870,9003 bd4 ba2.9k sqft9088 Corsican Finch Court, Boynton Beach, FL 33473New ConstructionBeachesMLS
- $949,8005 bd4 ba2.9k sqft5336 Star Rush Lane, Lake Worth, FL 33467For SaleMLS ID #B26089176, Chad R Prandi LLC, Mizner Partners LLC. BeachesMLS
