This 5 bed, 3.5 bath, pool home leaves nothing left to be desired. The owner really made great choices when this home was built. As you approach the walkway, you will love the covered porch and palm trees that dress the entrance. As you walk in, you will immediately feel the elegance of this home and start to notice some if its character and details. The foyer has beautiful inlayed decorative tile and a nice architectural design in the ceiling. Formal living and Formal dining room that leads you to the butler's pantry and wet bar area, then to the large, open and fully upgraded kitchen. SOME of the upgrades in the kitchen include 42" cabinets with crown molding, tile backsplash and granite countertops. If you love gatherings around the kitchen then you will love the huge, oversized island and there is still a big area for the breakfast nook. Don't forget the matching stainless steel, Kenmore Appliance Package. A den with French Door entry and a large family room will add to the convenience of usable space downstairs. If you like bright homes, there is plenty of daylight that shines in and the view of the pool from almost anywhere downstairs adds to that great feeling as you walk around. The elegant stair way upstairs leads you to a wraparound balcony style where you will find 3 bedrooms, your upstairs laundry with full set of cabinets and folding counter and your Master Suite with extended sitting area. As if all that didn't peak your interest, wait until you step into the backyard oasis with summer kitchen and heated screened in pool and patio with no rear facing neighbors. Schedule your private tour today - This Home Will Not Last Long!!
Sold for $575,000
Zillow last checked:
Listing updated:
Bought with:
Non-Member Agent
STELLAR NON-MEMBER OFFICE
Source: Stellar MLS,MLS#: O6376528 Originating MLS: Orlando Regional
Originating MLS: Orlando Regional
Price history
| Date | Event | Price |
|---|---|---|
| 3/31/2026 | Sold | $575,000+0.9%$159/sqft |
Source:  Stellar MLS #O6376528 Report a problem Stellar MLS #O6376528 Report a problem | ||
| 3/2/2026 | Pending sale | $569,900$158/sqft |
Source: Stellar MLS #O6376528 Report a problem | ||
| 2/27/2026 | Listed for sale | $569,900$158/sqft |
Source: Stellar MLS #O6376528 Report a problem | ||
| 2/25/2026 | Pending sale | $569,900$158/sqft |
Source: Stellar MLS #O6376528 Report a problem | ||
| 1/26/2026 | Listed for sale | $569,900+80.9%$158/sqft |
Source: Stellar MLS #O6376528 Report a problem | ||
| 8/30/2018 | Sold | $315,000-3.1%$87/sqft |
Source: Public Record Report a problem | ||
| 6/17/2018 | Price change | $325,000-2%$90/sqft |
Source: MICKI BLACKBURN REALTY, INC #G4851531 Report a problem | ||
| 5/13/2018 | Price change | $331,500-2.5%$92/sqft |
Source: MICKI BLACKBURN REALTY, INC #G4851531 Report a problem | ||
| 4/2/2018 | Price change | $339,999-2.9%$94/sqft |
Source: MICKI BLACKBURN REALTY, INC #G4851531 Report a problem | ||
| 2/26/2018 | Price change | $349,999-2%$97/sqft |
Source: MICKI BLACKBURN REALTY, INC #G4851531 Report a problem | ||
| 1/11/2018 | Listed for sale | $357,000+32.2%$99/sqft |
Source: MICKI BLACKBURN REALTY, INC #G4851531 Report a problem | ||
| 6/4/2014 | Sold | $270,000$75/sqft |
Source: Public Record Report a problem | ||
| 3/21/2014 | Price change | $270,000-6.3%$75/sqft |
Source: Keller Williams Realty Advantage III Realty #O5207370 Report a problem | ||
| 2/25/2014 | Price change | $288,000-3.4%$80/sqft |
Source: Keller Williams Realty Advantage III Realty #O5207370 Report a problem | ||
| 2/1/2014 | Price change | $298,000-3.6%$83/sqft |
Source: Keller Williams Realty Advantage III Realty #O5207370 Report a problem | ||
| 12/19/2013 | Price change | $309,000-6.1%$86/sqft |
Source: Watson Realty Corp #S4715275 Report a problem | ||
| 12/2/2013 | Price change | $329,000-2.9%$91/sqft |
Source: Watson Realty Corp #S4715275 Report a problem | ||
| 7/19/2013 | Listed for sale | $339,000-3.1%$94/sqft |
Source: Watson Realty Corp #S4715275 Report a problem | ||
| 10/1/2012 | Listing removed | $350,000$97/sqft |
Source: Owner Report a problem | ||
| 10/1/2012 | Pending sale | $350,000$97/sqft |
Source: Owner Report a problem | ||
| 10/1/2012 | Price change | $350,000+17.4%$97/sqft |
Source: Owner Report a problem | ||
| 7/14/2012 | Listed for sale | $298,000-4.2%$83/sqft |
Source: Owner Report a problem | ||
| 11/28/2007 | Sold | $311,000$86/sqft |
Source: Public Record Report a problem | ||
Nearby homes
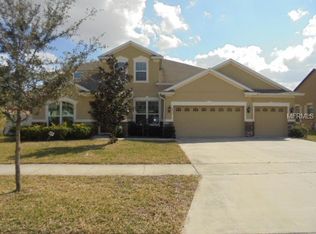
- $516,6005 bd4 ba3.7k sqft3834 Marietta Way, Saint Cloud, FL 34772Off Market
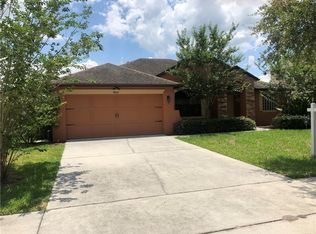
- $476,3004 bd3 ba3.3k sqft3824 Marietta Way, Saint Cloud, FL 34772Off Market
- $323,8003 bd2 ba1.4k sqft4200 Needle Palm Ct, Saint Cloud, FL 34772Off Market
- $395,0004 bd2 ba2k sqft3840 Marietta Way, Saint Cloud, FL 34772Off Market
Get a cash offer in 3 minutes
Find out how much your home could sell for in as little as 3 minutes with a no-obligation cash offer.
Estimated market value
$550,300
