Welcome to Villa D'Este, a refined gated GOLF community within the esteemed Villages at Cypress Creek, offering an unparalleled blend of privacy, leisure, and Florida charm with NO CDD fees. Limited to just a 136 residences, this intimate subdivision features a private pool and pavilion for its residents. The Villages at Cypress Creek is a masterfully planned community made up of six villages nestled around the Championship-level 18-hole GOLF Course that operates as a semi-private facility, offering annual memberships or daily public play. Built in 2008, this well-maintained home features a split-bedroom floor plan with 3-Bedrooms, 2-Bathrooms, a 3-Car garage, and a spacious Enclosed Screened Lanai overlooking an Oversized 0.25-acre Homesite. The Garage is equipped with premium Husky storage units and heavy-duty, ceiling-mounted shelves, providing extended storage capacity. Recent Upgrades include a New Roof, new Solar Panels, Privacy Fencing, and enhanced Landscaping with decorative shells, and garden stones that create true curb appeal. Additional highlights include: Hurricane Shutters, Newer GE Kitchen Slate appliances (2025), AO Smith water softener, LG ThinQ Inverter DirectDrive front-load Washer (2022), LG ThinQ Inverter Sensor Dryer (2022). Energy-efficient and budget-friendly, the solar panels are leased through LightReach for just $95/month, and monthly electric bills average under $20. The HOA fee is $225/quarter, so all you need to budget for are internet and a monthly water bill to enjoy affordable Florida living in a secure, resort-style setting. The home is centrally located with convenient access to major highways and local roads—including US 301 and SR 41—making daily commutes, trips to the beach, sporting, local colleges, theater events, Tampa airport, and Sarasota airport effortless. This is a rare opportunity to enjoy the security of a Gated community, the vibrancy of GOLF course living, and a move-in-ready home with thoughtful updates throughout. Buyer is responsible for verifying all measurements and confirming assigned schools for the 2025/2026 academic year. Experience this home in person—schedule your private showing today!
Sold for $415,000
$415,000
3830 MILFLORES DRIVE, SUN CITY CENTER, FL 33573
3beds
1,956sqft
Single Family Residence
Built in 2008
9,575 Square Feet Lot
$367,600 Zestimate®
$212/sqft
$2,350 Estimated rent
Home value
$367,600
$346,000 - $390,000
$2,350/mo
Zestimate® history
Owner options
List your home for rent
$2,350/mo
Rent Zestimate®
Find your next renter with Zillow Rental Manager. Plus, with online applications, you can quickly screen prospective tenants – for free.
$2,350/mo
Rent Zestimate®
Refinance and save
$2,994/mo
Est. payment
Refinancing to a lower rate could help reduce your monthly payments and save thousands over the life of the loan.
$2,994/mo
Est. payment
Explore your selling options
Work with a Zillow partner agent
Leverage their expertise and Zillow's premium Showcase listings to get your home seen by more buyers.
Get startedList with your own agent
Get your home in front of millions of buyers by listing it on Zillow.
Learn how to do itSell it yourself
Take full control of how buyers see your home on Zillow by listing For Sale by Owner (FSBO).
List your homeWhat's special
Zillow last checked:
Listing updated:
Listed by:
Paula Beckford-Harrilal 813-337-9895,
RE/MAX REALTY UNLIMITED 813-684-0016
Bought with:
Linda Schleif, 3438595
KELLER WILLIAMS SOUTH SHORE
Source: Stellar MLS,MLS#: TB8401824 Originating MLS: Suncoast Tampa
Originating MLS: Suncoast Tampa
Facts & features
Interior
Bedrooms & bathrooms
- Bedrooms: 3
- Bathrooms: 2
- Full bathrooms: 2
Rooms
- Room types: Breakfast Room Separate
Primary bedroom
- Features: Ceiling Fan(s), En Suite Bathroom, Garden Bath, Shower No Tub, Split Vanities, Water Closet/Priv Toilet, Dual Closets
- Level: First
- Area: 238 Square Feet
- Dimensions: 14x17
Bedroom 2
- Features: Ceiling Fan(s), Built-in Closet
- Level: First
- Area: 132 Square Feet
- Dimensions: 11x12
Bedroom 3
- Features: Ceiling Fan(s), Walk-In Closet(s)
- Level: First
- Area: 132 Square Feet
- Dimensions: 11x12
Dinette
- Level: First
- Area: 90 Square Feet
- Dimensions: 10x9
Dining room
- Features: No Closet
- Level: First
- Area: 132 Square Feet
- Dimensions: 12x11
Kitchen
- Features: Pantry
- Level: First
- Area: 143 Square Feet
- Dimensions: 11x13
Laundry
- Level: First
- Area: 60 Square Feet
- Dimensions: 10x6
Living room
- Features: Ceiling Fan(s), No Closet
- Level: First
- Area: 342 Square Feet
- Dimensions: 19x18
Heating
- Central
Cooling
- Central Air
Appliances
- Included: Dishwasher, Disposal, Electric Water Heater, Microwave, Range, Refrigerator, Washer, Water Softener
- Laundry: Electric Dryer Hookup, Laundry Room
Features
- Ceiling Fan(s), High Ceilings, Living Room/Dining Room Combo, Open Floorplan, Solid Wood Cabinets, Split Bedroom, Stone Counters, Thermostat, Tray Ceiling(s), Walk-In Closet(s)
- Flooring: Carpet, Ceramic Tile, Laminate
- Doors: Sliding Doors
- Windows: Blinds, Window Treatments, Hurricane Shutters
- Has fireplace: No
Interior area
- Total structure area: 2,914
- Total interior livable area: 1,956 sqft
Property
Parking
- Total spaces: 3
- Parking features: Driveway, Garage Door Opener, Oversized, Workshop in Garage
- Attached garage spaces: 3
- Has uncovered spaces: Yes
- Details: Garage Dimensions: 28x22
Features
- Levels: One
- Stories: 1
- Patio & porch: Covered, Enclosed, Patio, Screened
- Exterior features: Garden, Irrigation System, Lighting, Rain Gutters, Sidewalk
- Fencing: Vinyl
- Has view: Yes
- View description: Garden
Lot
- Size: 9,575 Square Feet
- Dimensions: 79.13 x 121
- Features: Landscaped, Level, Near Golf Course, Sidewalk
- Residential vegetation: Mature Landscaping, Trees/Landscaped
Details
- Parcel number: U02321982B00000100015.0
- Zoning: PD
- Special conditions: None
Construction
Type & style
- Home type: SingleFamily
- Architectural style: Contemporary
- Property subtype: Single Family Residence
Materials
- Block, Concrete, Stucco
- Foundation: Slab
- Roof: Shingle
Condition
- Completed
- New construction: No
- Year built: 2008
Details
- Builder name: Miller Florida Homes
Utilities & green energy
- Sewer: Public Sewer
- Water: Public
- Utilities for property: BB/HS Internet Available, Cable Connected, Electricity Connected, Public, Solar, Street Lights, Underground Utilities, Water Connected
Community & HOA
Community
- Features: Community Mailbox, Deed Restrictions, Gated Community - No Guard, Golf Carts OK, Golf, Pool, Sidewalks
- Security: Gated Community
- Pet fee: $0 monthly
- Subdivision: VENTANA NORTH PH 01
HOA
- Has HOA: Yes
- Amenities included: Gated, Pool
- Services included: Community Pool
- HOA fee: $75 monthly
- HOA name: Excelsior Community Management LLC (Chuck Connell)
- HOA phone: 813-349-6552
Location
- Region: Ruskin
Financial & listing details
- Price per square foot: $212/sqft
- Tax assessed value: $334,907
- Annual tax amount: $5,980
- Date on market: 7/8/2025
- Cumulative days on market: 1 day
- Listing terms: Cash,Conventional,FHA,VA Loan
- Ownership: Fee Simple
- Total actual rent: 0
- Electric utility on property: Yes
- Road surface type: Asphalt
Price history
| Date | Event | Price |
|---|---|---|
| 7/28/2025 | Sold | $415,000+3.8%$212/sqft |
Source:  Stellar MLS #TB8401824 Report a problem Stellar MLS #TB8401824 Report a problem | ||
| 7/10/2025 | Pending sale | $399,999$204/sqft |
Source: Stellar MLS #TB8401824 Report a problem | ||
| 7/8/2025 | Listed for sale | $399,9990%$204/sqft |
Source: Stellar MLS #TB8401824 Report a problem | ||
| 3/7/2023 | Sold | $400,000-8%$204/sqft |
Source: Public Record Report a problem | ||
| 2/7/2023 | Pending sale | $435,000$222/sqft |
Source: Stellar MLS #U8187980 Report a problem | ||
| 1/21/2023 | Listed for sale | $435,000+40.4%$222/sqft |
Source: Stellar MLS #U8187980 Report a problem | ||
| 2/28/2008 | Sold | $309,900$158/sqft |
Source: Public Record Report a problem | ||
Public tax history
| Year | Property taxes | Tax assessment |
|---|---|---|
| 2025 | $6,240 +4.3% | $334,907 -0.8% |
| 2024 | $5,980 +103% | $337,770 +105.1% |
| 2023 | $2,946 | $164,687 |
Find assessor info on the county website
Neighborhood: 33573
Nearby homes
- $419,8004 bd3 ba2.2k sqft3832 Milflores Dr, Ruskin, FL 33573Off Market

- $545,800-- bd3 ba2.8k sqft4045 Salida Delsol Dr, Sun City Center, FL 33573Off Market
- $469,0004 bd3 ba2.3k sqft3828 Milflores Dr, Ruskin, FL 33573Off Market
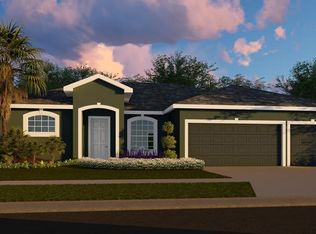
- $494,500-- bd3 ba2.1k sqft4047 Salida Delsol Dr, Sun City Center, FL 33573Off Market
- $419,7003 bd3 ba2.2k sqft4047 Salida Delsol Dr, Ruskin, FL 33573Off Market
- $463,5004 bd2 ba2.1k sqft4043 Salida Delsol Dr, Sun City Center, FL 33573Off Market
- $337,1003 bd2 ba1.5k sqft3825 Milflores Dr, Ruskin, FL 33573Off Market
- $420,0003 bd2 ba1.9k sqft3834 Milflores Dr, Ruskin, FL 33573Sold
Nearby schools
GreatSchools rating
- 3/10Cypress Creek Elementary SchoolGrades: PK-5Distance: 0.5 mi
- 2/10Shields Middle SchoolGrades: 6-8Distance: 0.4 mi
- NALennard Adult & Community CenterGrades: Distance: 2.2 mi
Schools provided by the listing agent
- Elementary: Cypress Creek-HB
- Middle: Shields-HB
- High: Lennard-HB
Source: Stellar MLS. This data may not be complete. We recommend contacting the local school district to confirm school assignments for this home.
Get a cash offer in 3 minutes
Find out how much your home could sell for in as little as 3 minutes with a no-obligation cash offer.
Estimated market value
$367,600
Get a cash offer in 3 minutes
Find out how much your home could sell for in as little as 3 minutes with a no-obligation cash offer.
Estimated market value
$367,600
- Florida
- Hillsborough County
- Sun City Center
- 33573
- 3830 MILFLORES DRIVE
Nearby cities
Nearby neighborhoods
Nearby zip codes
Other Sun City Center Topics
