Welcome to 3830 N Cedar Avenue in lovely Beach Park, IL-a spacious, well-kept home that's perfect for those that love entertainig outdoors. With 3 bedrooms, 2.5 bathrooms, and 2,646 square feet of comfortable living space, this home has room for everyone. Inside, you'll love the nice sized living and dining area. The updated kitchen features beautiful granite countertops, stainless steel appliances, and two large pantries-making meal prep easy and enjoyable. Adjacent to the kitchen you have the family room that offers a bright and open feel, highlighted by vaulted ceilings and access to the deck and yard. Cozy up by the fireplace in the family room, perfect for relaxing evenings. Upstairs you have three nice sized bedrooms including a primary bedroom with vaulted ceilings and a shared full bathroom. The finished basement offers a fantastic in-law suite with its own kitchen and full bathroom, ideal for guests or extended family. Car lovers and hobbyists will appreciate the attached 2-car garage, plus an additional heated 3-car garage, offering plenty of space for vehicles, storage, or a workshop. Outside, enjoy summer days on the deck overlooking your large, fully fenced backyard-great for entertaining or just relaxing. Located in a friendly Beach Park neighborhood, this home is close to parks, schools, shopping, dining, and major highways. Move-in ready and waiting for new owners, 3830 N Cedar Avenue is the perfect place to call home. Schedule your tour today!
Closed
$365,000
3830 N Cedar Ave, Zion, IL 60099
3beds
2,646sqft
Single Family Residence
Built in 1987
0.37 Acres Lot
$380,800 Zestimate®
$138/sqft
$3,339 Estimated rent
Home value
$380,800
$343,000 - $423,000
$3,339/mo
Zestimate® history
Owner options
List your home for rent
$3,339/mo
Rent Zestimate®
Find your next renter with Zillow Rental Manager. Plus, with online applications, you can quickly screen prospective tenants – for free.
$3,339/mo
Rent Zestimate®
Refinance and save
$2,780/mo
Est. payment
Refinancing to a lower rate could help reduce your monthly payments and save thousands over the life of the loan.
$2,780/mo
Est. payment
Explore your selling options
Work with a Zillow partner agent
Leverage their expertise and Zillow's premium Showcase listings to get your home seen by more buyers.
Get startedList with your own agent
Get your home in front of millions of buyers by listing it on Zillow.
Learn how to do itSell it yourself
Take full control of how buyers see your home on Zillow by listing For Sale by Owner (FSBO).
List your homeWhat's special
Finished basementIn-law suiteLarge fully fenced backyardBeautiful granite countertopsUpdated kitchenStainless steel appliances
Zillow last checked:
Listing updated:
Listed by:
Rosa Rodriguez, E-PRO,PSA,SFR 847-217-3218,
Compass,
Amber McEstes 815-219-9536,
Compass
Bought with:
Iris Gomez
Compass
Source: MRED as distributed by MLS GRID,MLS#: 12385259
Facts & features
Interior
Bedrooms & bathrooms
- Bedrooms: 3
- Bathrooms: 3
- Full bathrooms: 2
- 1/2 bathrooms: 1
Rooms
- Room types: Deck, Kitchen, Recreation Room, Foyer
Primary bedroom
- Level: Second
- Area: 182 Square Feet
- Dimensions: 13X14
Bedroom 2
- Level: Second
- Area: 132 Square Feet
- Dimensions: 12X11
Bedroom 3
- Level: Second
- Area: 110 Square Feet
- Dimensions: 11X10
Deck
- Level: Main
- Area: 176 Square Feet
- Dimensions: 16X11
Dining room
- Level: Main
- Area: 182 Square Feet
- Dimensions: 14X13
Family room
- Features: Flooring (Hardwood)
- Level: Main
- Area: 351 Square Feet
- Dimensions: 27X13
Foyer
- Features: Flooring (Ceramic Tile)
- Level: Main
- Area: 96 Square Feet
- Dimensions: 8X12
Kitchen
- Features: Kitchen (Eating Area-Breakfast Bar, Pantry-Closet), Flooring (Ceramic Tile)
- Level: Main
- Area: 120 Square Feet
- Dimensions: 12X10
Kitchen 2nd
- Features: Flooring (Ceramic Tile)
- Level: Basement
- Area: 99 Square Feet
- Dimensions: 9X11
Laundry
- Level: Basement
- Area: 84 Square Feet
- Dimensions: 7X12
Living room
- Features: Window Treatments (Bay Window(s))
- Level: Main
- Area: 238 Square Feet
- Dimensions: 17X14
Recreation room
- Features: Flooring (Ceramic Tile)
- Level: Basement
- Area: 851 Square Feet
- Dimensions: 37X23
Heating
- Natural Gas, Forced Air
Cooling
- Central Air
Appliances
- Included: Range, Microwave, Dishwasher, Refrigerator, Disposal
Features
- Cathedral Ceiling(s), In-Law Floorplan, Walk-In Closet(s)
- Flooring: Hardwood
- Basement: Finished,Egress Window,Full
- Number of fireplaces: 1
- Fireplace features: Attached Fireplace Doors/Screen, Gas Log, Family Room
Interior area
- Total structure area: 2,678
- Total interior livable area: 2,646 sqft
- Finished area below ground: 950
Property
Parking
- Total spaces: 13
- Parking features: Asphalt, Garage Door Opener, Heated Garage, Garage, On Site, Garage Owned, Attached, Detached, Driveway, Owned
- Attached garage spaces: 5
- Has uncovered spaces: Yes
Accessibility
- Accessibility features: No Disability Access
Features
- Stories: 2
- Patio & porch: Deck, Patio
- Fencing: Fenced
Lot
- Size: 0.37 Acres
- Dimensions: 100 X 161 X 100 X 161
- Features: Landscaped
Details
- Additional structures: Second Garage
- Parcel number: 04322060240000
- Special conditions: None
- Other equipment: Water-Softener Owned, Ceiling Fan(s), Sump Pump
Construction
Type & style
- Home type: SingleFamily
- Architectural style: Colonial
- Property subtype: Single Family Residence
Materials
- Vinyl Siding
- Foundation: Concrete Perimeter
- Roof: Asphalt
Condition
- New construction: No
- Year built: 1987
Utilities & green energy
- Electric: Circuit Breakers
- Sewer: Public Sewer
- Water: Well
Community & HOA
Community
- Features: Street Lights, Street Paved
- Security: Carbon Monoxide Detector(s)
- Subdivision: Meyer And Worthington
HOA
- Services included: None
Location
- Region: Zion
Financial & listing details
- Price per square foot: $138/sqft
- Annual tax amount: $8,964
- Date on market: 6/6/2025
- Listing terms: FHA
- Ownership: Fee Simple
Price history
| Date | Event | Price |
|---|---|---|
| 8/6/2025 | Sold | $365,000+4.3%$138/sqft |
Source:  MRED as distributed by MLS GRID #12385259 Report a problem MRED as distributed by MLS GRID #12385259 Report a problem | ||
| 6/19/2025 | Contingent | $350,000$132/sqft |
Source: MRED as distributed by MLS GRID #12385259 Report a problem | ||
| 6/6/2025 | Listed for sale | $350,000+64.3%$132/sqft |
Source: MRED as distributed by MLS GRID #12385259 Report a problem | ||
| 7/24/2019 | Sold | $213,000$80/sqft |
Source: MRED as distributed by MLS GRID #10373604 Report a problem | ||
Public tax history
Tax history is unavailable.
Neighborhood: 60099
Nearby homes
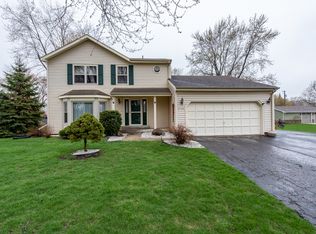
- $380,8003 bd3 ba2.6k sqft3830 Cedar Ave, Beach Park, IL 60099Off Market
- $319,8003 bd2 ba1.2k sqft3820 Cedar Ave, Beach Park, IL 60099Off Market
- $180,0004 bd1 ba2.1k sqft38571 N Cedar Ave, Beach Park, IL 60099Sold
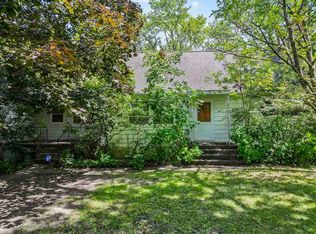
- $259,7003 bd1 ba1.1k sqft38547 N Cedar Ave, Beach Park, IL 60099Off Market
- $365,6005 bd3 ba1.6k sqft38593 N Cedar Ave, Beach Park, IL 60099Off Market
- $377,2004 bd3 ba2.3k sqft38614 N Cedar Ave, Beach Park, IL 60099Off Market
- $326,5003 bd2 ba1.1k sqft3821 Pine Ave, Zion, IL 60099Off Market
- $190,0003 bd2 ba1k sqft38593 N Pine Ave, Beach Park, IL 60099Sold
- $190,0003 bd2 ba1k sqft38593 N Pine Ave, Zion, IL 60099Sold
Nearby schools
GreatSchools rating
- 3/10Oak Crest SchoolGrades: PK-5Distance: 0.5 mi
- 3/10Beach Park Middle SchoolGrades: 6-8Distance: 2.5 mi
- 8/10New Tech High - Zion-Benton EastGrades: 9-12Distance: 2.3 mi
Schools provided by the listing agent
- District: 3
Source: MRED as distributed by MLS GRID. This data may not be complete. We recommend contacting the local school district to confirm school assignments for this home.
Get a cash offer in 3 minutes
Find out how much your home could sell for in as little as 3 minutes with a no-obligation cash offer.
Estimated market value
$380,800
Get a cash offer in 3 minutes
Find out how much your home could sell for in as little as 3 minutes with a no-obligation cash offer.
Estimated market value
$380,800
- Illinois
- Lake County
- Waukegan
- 60099
- 3830 N Cedar Ave
Nearby cities
Nearby neighborhoods
Nearby zip codes
Other Waukegan Topics
