**********************************PRICE IMPROVEMENT*********************************
Buyer will receive 1% towards closing, or a one-year temporary buy down when using seller's preferred lender!
Welcome to 3830 Orchard Park Lane in the desirable community of Midlothian, TX. This stunning John Houston Concord model home, built in 2019, offers 2,451 square feet of modern living space, featuring a 3-car garage, 3 spacious bedrooms, 2 full bathrooms, a bonus room that can be used as a fourth bedroom or office space, and a convenient powder room. Endowed with a pergola covered built-in backyard kitchen, includes traditional and flat grill, wine cooler, gas-powered fire pit, and mini refrigerator.
Designed for both comfort and style, the home boasts an open floor plan with high-end finishes throughout. The gourmet kitchen is perfect for entertaining, and the living area flows seamlessly into the beautifully appointed outdoor kitchen and living space, complete with a pergola, ideal for hosting guests or enjoying quiet evenings.
Located just 0.25 miles from Heritage High School and the future site of Tom Thumb, this home is perfectly situated for easy access to schools, shopping, and dining. With Highway 287 nearby, commuting and traveling are a breeze. Don't miss the opportunity to make this exceptional property your new home!
Sold
Price Unknown
3830 Orchard Park Ln, Midlothian, TX 76065
3beds
2,451sqft
Single Family Residence
Built in 2019
10,454 Square Feet Lot
$471,000 Zestimate®
$--/sqft
$3,189 Estimated rent
Home value
$471,000
$429,000 - $518,000
$3,189/mo
Zestimate® history
Owner options
List your home for rent
$3,189/mo
Rent Zestimate®
Find your next renter with Zillow Rental Manager. Plus, with online applications, you can quickly screen prospective tenants – for free.
$3,189/mo
Rent Zestimate®
Refinance and save
$485/mo
Est. payment
Refinancing to a lower rate could help reduce your monthly payments and save thousands over the life of the loan.
$485/mo
Est. payment
Explore your selling options
Work with a Zillow partner agent
Leverage their expertise and Zillow's premium Showcase listings to get your home seen by more buyers.
Get startedList with your own agent
Get your home in front of millions of buyers by listing it on Zillow.
Learn how to do itSell it yourself
Take full control of how buyers see your home on Zillow by listing For Sale by Owner (FSBO).
List your homeWhat's special
Office spaceOpen floor planBeautifully appointed outdoor kitchenHigh-end finishesBonus roomLiving spaceSpacious bedrooms
Zillow last checked:
Listing updated:
Listed by:
James Butler 0762717 972-904-6449,
RE/MAX FRONTIER 469-846-0123
Bought with:
Constance Mcfarland
Rogers Healy and Associates
Source: NTREIS,MLS#: 20791218
Facts & features
Interior
Bedrooms & bathrooms
- Bedrooms: 3
- Bathrooms: 3
- Full bathrooms: 2
- 1/2 bathrooms: 1
Primary bedroom
- Level: First
- Dimensions: 10 x 11
Primary bedroom
- Level: First
- Dimensions: 10 x 11
Primary bedroom
- Level: First
- Dimensions: 16 x 19
Bonus room
- Level: First
- Dimensions: 11 x 10
Breakfast room nook
- Level: First
- Dimensions: 12 x 17
Living room
- Level: First
- Dimensions: 18 x 20
Utility room
- Level: First
- Dimensions: 9 x 6
Appliances
- Included: Dryer, Dishwasher, Electric Cooktop, Electric Oven, Electric Water Heater, Disposal, Microwave, Washer
- Laundry: Washer Hookup, Electric Dryer Hookup, Laundry in Utility Room
Features
- Eat-in Kitchen, Granite Counters, High Speed Internet, Kitchen Island, Open Floorplan, Pantry, Cable TV, Vaulted Ceiling(s), Walk-In Closet(s)
- Flooring: Hardwood
- Has basement: No
- Number of fireplaces: 1
- Fireplace features: Living Room
Interior area
- Total interior livable area: 2,451 sqft
Property
Parking
- Total spaces: 3
- Parking features: Door-Multi, Driveway, Garage Faces Front, Garage, Garage Door Opener
- Attached garage spaces: 3
- Has uncovered spaces: Yes
Features
- Levels: One
- Stories: 1
- Patio & porch: Rear Porch, Covered, Patio
- Exterior features: Garden, Outdoor Grill, Outdoor Kitchen, Outdoor Living Area, Private Yard
- Pool features: None
- Fencing: Back Yard,High Fence
Lot
- Size: 10,454 Square Feet
Details
- Parcel number: 268255
- Other equipment: Irrigation Equipment
Construction
Type & style
- Home type: SingleFamily
- Architectural style: Detached
- Property subtype: Single Family Residence
Materials
- Roof: Shingle
Condition
- Year built: 2019
Utilities & green energy
- Sewer: Public Sewer
- Water: Public
- Utilities for property: Electricity Available, Sewer Available, Water Available, Cable Available
Community & HOA
Community
- Features: Park
- Subdivision: The Grove Ph 2
HOA
- Has HOA: Yes
- Services included: Association Management
- HOA fee: $485 annually
- HOA name: First Service Residential
- HOA phone: 214-871-9700
Location
- Region: Midlothian
Financial & listing details
- Tax assessed value: $461,677
- Annual tax amount: $9,280
- Date on market: 12/5/2024
- Cumulative days on market: 80 days
- Electric utility on property: Yes
Price history
| Date | Event | Price |
|---|---|---|
| 3/24/2025 | Sold | -- |
Source: NTREIS #20791218 Report a problem | ||
| 2/24/2025 | Pending sale | $475,000$194/sqft |
Source: NTREIS #20791218 Report a problem | ||
| 2/12/2025 | Price change | $475,000-1%$194/sqft |
Source: NTREIS #20791218 Report a problem | ||
| 2/4/2025 | Price change | $480,000-1%$196/sqft |
Source: NTREIS #20791218 Report a problem | ||
| 1/23/2025 | Price change | $485,000-0.9%$198/sqft |
Source: NTREIS #20791218 Report a problem | ||
| 12/5/2024 | Listed for sale | $489,500$200/sqft |
Source: NTREIS #20791218 Report a problem | ||
Public tax history
| Year | Property taxes | Tax assessment |
|---|---|---|
| 2025 | $6,602 -5.2% | $461,677 +1.1% |
| 2024 | $6,963 -13.1% | $456,770 -7.3% |
| 2023 | $8,015 -10.2% | $492,980 +10% |
| 2022 | $8,927 | $448,164 +31.1% |
| 2021 | -- | $341,940 +1.8% |
| 2020 | -- | $336,030 +860.1% |
| 2019 | $880 | $35,000 -15.2% |
| 2018 | -- | $41,250 +631.4% |
| 2017 | -- | $5,640 |
Find assessor info on the county website
Neighborhood: 76065
Nearby homes
- $442,5003 bd2 ba2.2k sqft3838 Orchard Park Ln, Midlothian, TX 76065Off Market
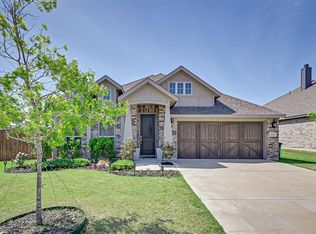
- $--4 bd4 ba2.5k sqft409 Summer Grove Dr, Midlothian, TX 76065Sold
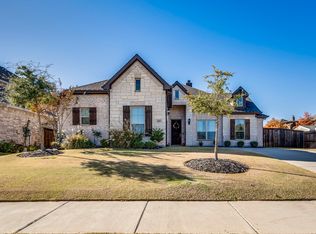
- $437,3003 bd-- ba2.2k sqft402 Tucker Trl, Midlothian, TX 76065Off Market
- $145,610-- bd-- ba-- sqft406 Tucker Trl, Midlothian, TX 76065Off Market
- $384,0003 bd-- ba2.1k sqft406 Tucker Trl, Midlothian, TX 76065Off Market
- $429,6004 bd2 ba2.2k sqft410 Tucker Trl, Midlothian, TX 76065Off Market
- $408,5003 bd-- ba1.6k sqft3829 Orchard Park Ln, Midlothian, TX 76065Off Market
- $424,9003 bd-- ba2.4k sqft413 Summer Grove Dr, Midlothian, TX 76065Off Market
Nearby schools
GreatSchools rating
- 8/10T E Baxter Elementary SchoolGrades: PK-5Distance: 1.3 mi
- 9/10Walnut Grove Middle SchoolGrades: 6-8Distance: 0.8 mi
- 7/10Midlothian Heritage High SchoolGrades: 9-12Distance: 0.2 mi
Schools provided by the listing agent
- Elementary: Baxter
- Middle: Walnut Grove
- High: Heritage
- District: Midlothian ISD
Source: NTREIS. This data may not be complete. We recommend contacting the local school district to confirm school assignments for this home.
Get a cash offer in 3 minutes
Find out how much your home could sell for in as little as 3 minutes with a no-obligation cash offer.
Estimated market value
$471,000
Get a cash offer in 3 minutes
Find out how much your home could sell for in as little as 3 minutes with a no-obligation cash offer.
Estimated market value
$471,000
- Texas
- Ellis County
- Midlothian
- 76065
- 3830 Orchard Park Ln
Nearby cities
Nearby neighborhoods
Nearby zip codes
Other Midlothian Topics
