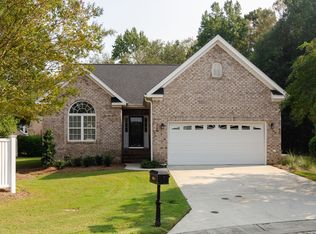
Situated in the exceptional community of Rivers Edge, this 3 bedroom, 2 bath patio home will amaze you when you walk through the front door. The beautiful open floor plan feels tranquil and cozy. The family-room is complete with 11 foot ceilings, gorgeous engineered hardwoods, gas fireplace, double crown molding, and plantation shutters. A French door leading to a delightful EZ Breezy sun porch gives 184 additional square feet of heated living space. A perfect place to spend peaceful mornings enjoying your coffee with your very own bird sanctuary. A formal dining area adds to this desirable floor plan. The kitchen, with custom finishes, including quartz counter tops and a complimentary tile backsplash, is also accented by white cabinets with pull out shelving, two pantries, stainless appliances as well as an eat-at bar, topped off with pendant lights, complimented by an adorable breakfast nook with a vaulted ceiling and beautiful palladium window, making a perfect set up for family entertaining. The spacious master suite features a vaulted ceiling complete with walk-in closet and an impressive, renovated bath with quartz countertop, double vanity sinks with lots of cabinets and drawers, freestanding slipper bathtub and a gorgeous walk-in tiled shower with glass doors, wainscoting, and tile flooring. The home offers a split floor plan with 2 additional bedrooms, a full bath, a laundry closet, and a double linen closet. Additional features include a spacious garage and an outstanding tree lined yard that resembles a secret garden with a fountain and a sidewalk leading from the rear patio, around the home, to the driveway and best of all the HOA takes care of the lawn maintenance!! A short drive to shopping and Barclay Pointe, Riverlights and area beaches. This midtown location is in the heart of everything!
Sold for $425,000
$425,000
3830 Rounding Bend Lane, Wilmington, NC 28412
3beds
2,032sqft
Single Family Residence
Built in 1999
8,712 Square Feet Lot
$458,200 Zestimate®
$209/sqft
$2,591 Estimated rent
Home value
$458,200
$435,000 - $481,000
$2,591/mo
Zestimate® history
Owner options
List your home for rent
$2,591/mo
Rent Zestimate®
Find your next renter with Zillow Rental Manager. Plus, with online applications, you can quickly screen prospective tenants – for free.
$2,591/mo
Rent Zestimate®
Refinance and save
$2,443/mo
Est. payment
Refinancing to a lower rate could help reduce your monthly payments and save thousands over the life of the loan.
$2,443/mo
Est. payment
Explore your selling options
Work with a Zillow partner agent
Leverage their expertise and Zillow's premium Showcase listings to get your home seen by more buyers.
Get startedList with your own agent
Get your home in front of millions of buyers by listing it on Zillow.
Learn how to do itSell it yourself
Take full control of how buyers see your home on Zillow by listing For Sale by Owner (FSBO).
List your homeWhat's special
Gas fireplaceHeated living spaceRenovated bathSecret gardenTree lined yardCustom finishesVaulted ceiling
Zillow last checked:
Listing updated:
Listed by:
Rushell P Bongiorno 910-264-9701,
Coldwell Banker Sea Coast Advantage-Midtown
Bought with:
Judy Quinn Hall, 193747
Coldwell Banker Sea Coast Advantage
Source: Hive MLS,MLS#: 100410224 Originating MLS: Cape Fear Realtors MLS, Inc.
Originating MLS: Cape Fear Realtors MLS, Inc.Facts & features
Interior
Bedrooms & bathrooms
- Bedrooms: 3
- Bathrooms: 2
- Full bathrooms: 2
Primary bedroom
- Level: Main
- Dimensions: 14 x 14
Bedroom 2
- Level: Main
- Dimensions: 12 x 10
Bedroom 3
- Level: Main
- Dimensions: 16 x 11
Breakfast nook
- Level: Main
- Dimensions: 10 x 8
Dining room
- Level: Main
- Dimensions: 14 x 10
Kitchen
- Level: Main
- Dimensions: 11 x 10
Living room
- Level: Main
- Dimensions: 17 x 16
Sunroom
- Level: Main
- Dimensions: 15 x 12
Heating
- Fireplace(s), Forced Air, Electric
Cooling
- Central Air, Heat Pump
Appliances
- Included: Electric Oven, Built-In Microwave, Refrigerator, Disposal, Dishwasher
- Laundry: Laundry Closet
Features
- Walk-in Closet(s), Vaulted Ceiling(s), Entrance Foyer, Solid Surface, Ceiling Fan(s), Pantry, Walk-in Shower, Gas Log, Walk-In Closet(s)
- Attic: Partially Floored,Pull Down Stairs
- Has fireplace: Yes
- Fireplace features: Gas Log
Interior area
- Total structure area: 1,848
- Total interior livable area: 2,032 sqft
Property
Parking
- Total spaces: 2
- Parking features: Garage Faces Front, Attached, Concrete
- Has attached garage: Yes
Features
- Levels: One
- Stories: 1
- Patio & porch: Covered, Enclosed, Patio, Porch
- Exterior features: Irrigation System
- Fencing: None
Lot
- Size: 8,712 sqft
- Dimensions: 51 x 122 x 83 x 122
Details
- Parcel number: R07010002031000
- Zoning: MF-M
- Special conditions: Standard
Construction
Type & style
- Home type: SingleFamily
- Property subtype: Single Family Residence
Materials
- Brick Veneer
- Foundation: Raised, Slab
- Roof: Architectural Shingle
Condition
- New construction: No
- Year built: 1999
Utilities & green energy
- Sewer: Public Sewer
- Water: Public
- Utilities for property: Natural Gas Connected, Sewer Available, Water Available
Community & neighborhood
Security
- Security features: Fire Sprinkler System, Security System, Smoke Detector(s)
Location
- Region: Wilmington
- Subdivision: Rivers Edge
HOA & financial
HOA
- Has HOA: Yes
- HOA fee: $1,120 monthly
- Amenities included: Maintenance Common Areas, Maintenance Grounds, Management, Sidewalks, Street Lights
- Association name: Barnards Creek HOA
- Association phone: 301-785-2034
Other
Other facts
- Listing agreement: Exclusive Right To Sell
- Listing terms: Cash,Conventional,FHA,VA Loan
Price history
| Date | Event | Price |
|---|---|---|
| 11/8/2023 | Sold | $425,000-2.3%$209/sqft |
Source:  Hive MLS #100410224 Report a problem Hive MLS #100410224 Report a problem | ||
| 10/20/2023 | Pending sale | $435,000$214/sqft |
Source: Hive MLS #100410224 Report a problem | ||
| 10/17/2023 | Listed for sale | $435,000+58.2%$214/sqft |
Source: Hive MLS #100410224 Report a problem | ||
| 5/23/2007 | Sold | $275,000$135/sqft |
Source: Hive MLS #30383571 Report a problem | ||
Public tax history
| Year | Property taxes | Tax assessment |
|---|---|---|
| 2025 | $2,416 -5.2% | $410,500 +40.2% |
| 2024 | $2,547 +3% | $292,800 |
| 2023 | $2,474 -0.6% | $292,800 |
| 2022 | $2,489 -0.7% | $292,800 |
| 2021 | $2,506 +6% | $292,800 +30.5% |
| 2020 | $2,364 | $224,400 |
| 2019 | $2,364 | $224,400 |
| 2018 | $2,364 | $224,400 |
| 2017 | $2,364 +0.9% | $224,400 +6.1% |
| 2016 | $2,343 +4.6% | $211,500 |
| 2015 | $2,240 +4.4% | $211,500 |
| 2014 | $2,145 | $211,500 |
| 2013 | -- | $211,500 |
| 2012 | -- | $211,500 -16.4% |
| 2011 | -- | $252,841 |
| 2010 | -- | $252,841 |
| 2009 | -- | -- |
| 2008 | -- | -- |
| 2007 | -- | -- |
| 2005 | -- | $186,065 |
| 2004 | -- | $186,065 |
| 2003 | -- | $186,065 |
| 2002 | -- | $186,065 |
| 2001 | -- | $186,065 |
| 2000 | -- | $186,065 |
Find assessor info on the county website
Neighborhood: Echo Farms/Rivers Edge
Nearby schools
GreatSchools rating
- 5/10Edwin A Alderman ElementaryGrades: K-5Distance: 3.2 mi
- 6/10Williston MiddleGrades: 6-8Distance: 4.7 mi
- 3/10New Hanover HighGrades: 9-12Distance: 5.1 mi
Get a cash offer in 3 minutes
Find out how much your home could sell for in as little as 3 minutes with a no-obligation cash offer.
Estimated market value
$458,200
Get a cash offer in 3 minutes
Find out how much your home could sell for in as little as 3 minutes with a no-obligation cash offer.
Estimated market value
$458,200
- North Carolina
- New Hanover County
- Wilmington
- 28412
- Echo Farms/Rivers Edge
- 3830 Rounding Bend Lane
Nearby cities
Nearby neighborhoods
Nearby zip codes
Other Wilmington Topics
