Skip main navigation
Closed
  • $630,000

    3830 S Emerald Ave, Chicago, IL 60609

    5beds
    3,600sqft
    Single Family Residence
    Built in 1999
    2,976 Square Feet Lot
    $653,900 Zestimate®
    $175/sqft
    $3,420 Estimated rent

    Home value

    $653,900

    $589,000 - $726,000

    $3,420/mo

    Zestimate® history
    Loading
    Loading...

    Owner options

    List your home for rent

    $3,420/mo

    Rent Zestimate®

    Find your next renter with Zillow Rental Manager. Plus, with online applications, you can quickly screen prospective tenants – for free.

    Learn more

    $3,420/mo

    Rent Zestimate®

    Refinance and save

    $4,430/mo

    Est. payment

    Refinancing to a lower rate could help reduce your monthly payments and save thousands over the life of the loan.

    See today's rates

    $4,430/mo

    Est. payment

    Explore your selling options

    Work with a Zillow partner agent

    Leverage their expertise and Zillow's premium Showcase listings to get your home seen by more buyers.

    Get started

    List with your own agent

    Get your home in front of millions of buyers by listing it on Zillow.

    Learn how to do it

    Sell it yourself

    Take full control of how buyers see your home on Zillow by listing For Sale by Owner (FSBO).

    List your home

    What's special

    Large fenced backyardAbundant natural lightCustom-made arched windowPlentiful cabinet spaceLarge deckBrand-new flooring
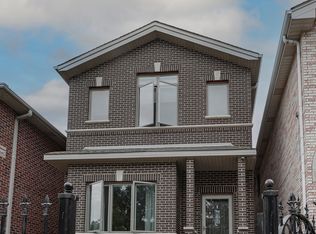
    Welcome to this stunning 5-bedroom, 3-bathroom brick home, located in the heart of Bridgeport. The main floor features soaring 10-foot ceilings and brand-new flooring throughout the living room and dining/kitchen area. The expansive living room is filled with abundant natural light from numerous windows, creating a warm and inviting atmosphere. The kitchen offers plentiful cabinet space and opens onto a large deck, perfect for enjoying a BBQ. Upstairs, the second floor boasts three spacious bedrooms, including a master suite with cathedral ceilings and a beautiful custom-made arched window. The lower level is ideal for an in-law arrangement or guest accommodations, featuring a large family room, a full bathroom, and two additional bedrooms. This home also includes an efficient dual-zone HVAC system for optimal comfort. Outside, you'll find a large fenced backyard, perfect for outdoor activities, and an extra-large 2.5-car garage. The location is incredibly convenient, within walking distance to Halsted and 35th Street bus stops, and just steps away from the storied Bridgeport Arts Center, Wilson Park, a variety of restaurants and shops, Chinatown, and Guaranteed Rate Field. Additionally, it's close to all major highways, making commuting a breeze. Don't miss the opportunity to own this beautiful home in a prime location!

    Zillow last checked:

    Listing updated:

    Listing courtesy of:

    Tanni Wong 312-285-2948,

    Lakeside Properties Group, LLC

    Bought with:

    Mingli Li

    Concentric Realty, Inc

    Source: MRED as distributed by MLS GRID,MLS#: 12458386MLS Logo

    Facts & features

    Interior

    Bedrooms & bathrooms
    • Bedrooms: 5
    • Bathrooms: 3
    • Full bathrooms: 3
    Primary bedroom
    • Features: Flooring (Hardwood)
    • Level: Second
    • Area: 270 Square Feet
    • Dimensions: 18X15
    Bedroom 2
    • Features: Flooring (Hardwood)
    • Level: Second
    • Area: 165 Square Feet
    • Dimensions: 15X11
    Bedroom 3
    • Features: Flooring (Hardwood)
    • Level: Second
    • Area: 143 Square Feet
    • Dimensions: 13X11
    Bedroom 4
    • Features: Flooring (Vinyl)
    • Level: Basement
    • Area: 156 Square Feet
    • Dimensions: 13X12
    Bedroom 5
    • Features: Flooring (Vinyl)
    • Level: Basement
    • Area: 104 Square Feet
    • Dimensions: 13X8
    Deck
    • Level: Main
    • Area: 144 Square Feet
    • Dimensions: 16X9
    Dining room
    • Features: Flooring (Vinyl)
    • Level: Main
    • Area: 162 Square Feet
    • Dimensions: 18X9
    Family room
    • Features: Flooring (Vinyl)
    • Level: Basement
    • Area: 252 Square Feet
    • Dimensions: 18X14
    Kitchen
    • Features: Kitchen (Eating Area-Breakfast Bar, Granite Counters), Flooring (Vinyl)
    • Level: Main
    • Area: 162 Square Feet
    • Dimensions: 18X9
    Laundry
    • Features: Flooring (Vinyl)
    • Level: Basement
    • Area: 105 Square Feet
    • Dimensions: 21X5
    Living room
    • Features: Flooring (Vinyl)
    • Level: Main
    • Area: 558 Square Feet
    • Dimensions: 31X18
    Heating
    • Natural Gas
    Cooling
    • Central Air
    Appliances
    • Included: Range, Refrigerator, Washer, Dryer, Stainless Steel Appliance(s), Range Hood
    • Laundry: In Unit
    Features
    • Doors: French Doors, Sliding Doors, Storm Door(s), Sliding Glass Door(s)
    • Windows: Bay Window(s), Blinds, Drapes, Storm Window(s)
    • Basement: Finished,Full
    Interior area
    • Total structure area: 0
    • Total interior livable area: 3,600 sqft

    Property

    Parking
    • Total spaces: 2
    • Parking features: Garage Door Opener, Yes, Garage Owned, Detached, Garage
    • Garage spaces: 2
    • Has uncovered spaces: Yes
    Accessibility
    • Accessibility features: No Disability Access
    Features
    • Stories: 2
    • Patio & porch: Deck
    Lot
    • Size: 2,976 sqft
    • Dimensions: 24 X 124
    Details
    • Parcel number: 17333210340000
    • Special conditions: List Broker Must Accompany

    Construction

    Type & style
    • Home type: SingleFamily
    • Property subtype: Single Family Residence
    Materials
    • Brick
    • Foundation: Concrete Perimeter
    • Roof: Asphalt
    Condition
    • New construction: No
    • Year built: 1999

    Utilities & green energy

    • Electric: Circuit Breakers
    • Sewer: Public Sewer
    • Water: Public

    Community & neighborhood

    Location
    • Region: Chicago

    HOA & financial

    HOA
    • Services included: None

    Other

    Other facts
    • Listing terms: Conventional
    • Ownership: Fee Simple

    Price history

    DateEventPrice
    11/11/2025Sold$630,000+1.8%$175/sqft
    Source: MRED as distributed by MLS GRID #12458386 Report a problem
    9/1/2025Pending sale$619,000$172/sqft
    Source: MRED as distributed by MLS GRID #12458386 Report a problem
    8/28/2025Listed for sale$619,000$172/sqft
    Source: MRED as distributed by MLS GRID #12458386 Report a problem
    4/28/2025Listing removed$619,000$172/sqft
    Source: MRED as distributed by MLS GRID #12340390 Report a problem
    4/18/2025Listed for sale$619,000-10%$172/sqft
    Source: MRED as distributed by MLS GRID #12340390 Report a problem
    8/28/2024Listing removed$688,000$191/sqft
    Source: MRED as distributed by MLS GRID #12144659 Report a problem
    8/22/2024Listed for sale$688,000$191/sqft
    Source: MRED as distributed by MLS GRID #12144659 Report a problem
    8/22/2024Listing removed--
    Source: MRED as distributed by MLS GRID #12126703 Report a problem
    8/1/2024Listed for sale$688,000$191/sqft
    Source: MRED as distributed by MLS GRID #12126703 Report a problem
    8/1/2024Listing removed--
    Source: MRED as distributed by MLS GRID #12106493 Report a problem
    6/13/2024Listed for sale$688,000$191/sqft
    Source: MRED as distributed by MLS GRID #12083105 Report a problem
    6/12/2024Listing removed--
    Source: MRED as distributed by MLS GRID #12070038 Report a problem
    6/10/2024Contingent$688,000$191/sqft
    Source: MRED as distributed by MLS GRID #12070038 Report a problem
    5/31/2024Listed for sale$688,000+164.1%$191/sqft
    Source: MRED as distributed by MLS GRID #12070038 Report a problem
    6/14/2001Sold$260,500+303.9%$72/sqft
    Source: Public Record Report a problem
    10/13/1999Sold$64,500+239.5%$18/sqft
    Source: Public Record Report a problem
    10/27/1997Sold$19,000$5/sqft
    Source: Public Record Report a problem

    Public tax history

    YearProperty taxesTax assessment
    2024-- $52,171 +0.3%
    2023$10,272 +2.8%$51,999
    2022$9,992 +2.1%$51,999
    2021$9,787 +13.1%$51,999 +24%
    2020$8,653 -1.4%$41,946 -11%
    2019$8,780 +1.7%$47,131
    2018$8,631 +8.2%$47,131 +16.6%
    2017$7,976 +5%$40,425
    2016$7,596 -0.4%$40,425 -8.6%
    2015$7,626 +34.3%$44,238 +33.3%
    2014$5,679 +2.2%$33,177
    2013$5,556 +0.9%$33,177
    2012$5,506 -9.6%$33,177 -20.3%
    2011$6,088 +1.8%$41,606
    2010$5,981 +7.5%$41,606
    2009$5,562 +24.9%$41,606 +10.2%
    2008$4,454 +9.6%$37,765
    2007$4,065 -8.5%$37,765 -17.4%
    2006$4,442 +26.3%$45,717 +58.5%
    2005$3,518 +3.1%$28,851
    2004$3,411 +4%$28,851
    2003$3,279 -2%$28,851 +41.1%
    2002$3,347 +392.1%$20,453 +58.7%
    2001$680 $12,886

    Find assessor info on the county website

    Neighborhood: Bridgeport

    Nearby schools

    GreatSchools rating
    Schools provided by the listing agent
    • District: 299

    Source: MRED as distributed by MLS GRID. This data may not be complete. We recommend contacting the local school district to confirm school assignments for this home.

    Get a cash offer in 3 minutes
    Find out how much your home could sell for in as little as 3 minutes with a no-obligation cash offer.
    Estimated market value
    $653,900
    Get a cash offer in 3 minutes
    Find out how much your home could sell for in as little as 3 minutes with a no-obligation cash offer.
    Estimated market value
    $653,900