Skip main navigation
Off market
  • $553,200

    3830 S Linden St, Derby, KS 67037

    6beds
    4,228sqft
    SingleFamily
    Built in 2006
    1 Acres Lot
    $553,200 Zestimate®
    $131/sqft
    $3,175 Estimated rent

    Home value

    $553,200

    $520,000 - $586,000

    $3,175/mo

    Zestimate® history
    Loading
    Loading...

    Owner options

    List your home for rent

    $3,175/mo

    Rent Zestimate®

    Find your next renter with Zillow Rental Manager. Plus, with online applications, you can quickly screen prospective tenants – for free.

    Learn more

    $3,175/mo

    Rent Zestimate®

    Refinance and save

    $3,569/mo

    Est. payment

    Refinancing to a lower rate could help reduce your monthly payments and save thousands over the life of the loan.

    See today's rates

    $3,569/mo

    Est. payment

    Explore your selling options

    Work with a Zillow partner agent

    Leverage their expertise and Zillow's premium Showcase listings to get your home seen by more buyers.

    Get started

    List with your own agent

    Get your home in front of millions of buyers by listing it on Zillow.

    Learn how to do it

    Sell it yourself

    Take full control of how buyers see your home on Zillow by listing For Sale by Owner (FSBO).

    List your home

    What's special

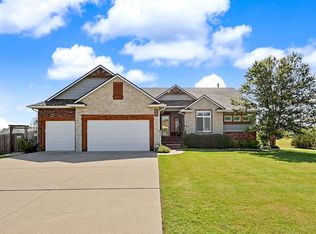
    Check out the Virtual Tour and pictures of this Beautiful Ranch home on 1 acre! Located just off of Rock Road and 39th South on paved frontage in quiet and serene Prairie Breeze Estates. This custom built, one owner home has over 2200 sq feet in the main level with a full finished, walk-out and view-out basement. Beautiful from the road but even more impressive when you step inside. The main floor living area is completely open with a formal sitting area at the front of the home that continues into a hearth room with a wonderful wood burning fireplace surrounded by built-in cabinetry and shelving. The kitchen features a large island for serving as well as additional eating space. Maple cabinets, pantry, pull out shelving, lazy susan, granite counter tops, all stainless appliances including a double oven. Dining space in this home allows for entertaining large groups of friends or family. There is informal dining just off the kitchen that connects to a formal dining room that would easily seat 12-14 guests. It's just awesome!! The main floor continues with large master bedroom with access to the covered deck, a spacious bath with double vanity's, walk-in shower, and a jacuzzi tub. There are two additional large bedrooms, one utilized as an office with wonderful built-in bookcases and a nicely furnished hall bath. Main floor laundry conveniently located in the extra wide hallway leading to the bedrooms. The basement is huge and light filled with spacious family room, 3 additional view-out bedrooms and a bath that features a triple vanity shared with two additional full bathrooms. This home for a large family or for overnight guests would work so well! There is a concrete safe room for storms as well as plenty of storage in this home. There is plumbing for a wet bar that's ready to go in the basement as well! The closets in every room of this home are walk-in and huge. The one acre lot is nicely landscaped and features sprinkler system in the front and north side yard, two car attached garage and a "Mechanics Dream" 24X40 detached garage for another four cars + work shop area! Pride of ownership seen throughout this home! Great location, totally paved roads, and based on size and amenities is priced for a quick sale. Schedule your private showing soon!

    This property is off market, which means it's not currently listed for sale or rent on Zillow. This may be different from what's available on other websites or public sources.

    Facts & features

    Interior

    Bedrooms & bathrooms
    • Bedrooms: 6
    • Bathrooms: 4
    • Full bathrooms: 4
    Heating
    • Forced air, Electric
    Cooling
    • Central
    Appliances
    • Included: Dishwasher, Microwave, Range / Oven, Refrigerator
    Features
    • Flooring: Tile, Carpet, Hardwood
    • Basement: Finished
    • Has fireplace: Yes
    Interior area
    • Total interior livable area: 4,228 sqft

    Property

    Parking
    • Parking features: Garage - Attached, Garage - Detached
    Features
    • Exterior features: Other
    Lot
    • Size: 1 Acres
    Details
    • Parcel number: 087223080430101700

    Construction

    Type & style
    • Home type: SingleFamily
    Materials
    • Frame
    • Foundation: Other
    • Roof: Composition
    Condition
    • Year built: 2006

    Community & HOA

    HOA
    • Has HOA: Yes
    • HOA fee: $50 monthly
    Location
    • Region: Derby

    Financial & listing details

    • Price per square foot: $131/sqft
    • Tax assessed value: $499,100
    • Annual tax amount: $6,585

    Price history

    DateEventPrice
    8/31/2016Sold--
    Source: SCKMLS as distributed by MLS GRID #519340 Report a problem
    7/19/2016Pending sale$328,900$78/sqft
    Source: Berkshire Hathaway PenFed - East #519340 Report a problem
    6/9/2016Price change$328,900-3.2%$78/sqft
    Source: Berkshire Hathaway PenFed - East #519340 Report a problem
    5/2/2016Listed for sale$339,900$80/sqft
    Source: Berkshire Hathaway PenFed - East #519340 Report a problem

    Public tax history

    YearProperty taxesTax assessment
    2025$6,585 -0.2%$57,397
    2024$6,600 +11.8%$57,397 +14.8%
    2023$5,902 +6.7%$50,014
    2022$5,531 +2.6%--
    2021$5,392 +4.9%--
    2020$5,137 +3.1%$43,109 +3.2%
    2019$4,985 +7.8%$41,759 +7.8%
    2018$4,626 +23.4%$38,753
    2017$3,749 +108.2%--
    2016$1,801 -51.1%--
    2015$3,686 +5.2%--
    2014$3,503 --
    2013-- --
    2012-- --
    2011-- $32,829 -6.3%
    2008-- $35,028 +27.7%
    2007-- $27,439
    Find assessor info on the county website

    Neighborhood: 67037

    Nearby schools

    GreatSchools rating
    Schools provided by the listing agent
    • Elementary: Wineteer
    • Middle: Derby North
    • High: Derby
    • District: Derby School District (Usd 260)

    Source: The MLS. This data may not be complete. We recommend contacting the local school district to confirm school assignments for this home.

    Get pre-qualified for a loan
    At Zillow Home Loans, we can pre-qualify you in as little as 5 minutes with no impact to your credit score.

    An equal housing lender. NMLS #10287.

    Sell for more on Zillow
    Get a Zillow Showcase℠ listing at no additional cost and you could sell for .
    $553,200
    2% more
    +$11,064
    With Zillow Showcase(estimated)
    $564,264