Offering 1,366 square feet, 3 bedrooms, and 1.5 baths, this home presents a great opportunity for buyers looking to build equity through cosmetic updates and personal touches. Hardwood flooring runs throughout most of the home, adding warmth and character, while the traditional floor plan includes a spacious living room with a fireplace, formal dining room, functional kitchen with appliances included, and an enclosed sun porch overlooking the backyard. Upstairs, you'll find three comfortably sized bedrooms and a full bath. The partially finished basement provides additional living or recreation space and features a second fireplace, while the unfinished area offers abundant storage and laundry facilities. A large floored attic adds even more storage potential. Situated on a tree-lined lot with mature landscaping, this property offers solid fundamentals, classic charm, and plenty of opportunity to make it your own. Whether you're a homeowner or an investor seeking your next addition to a rental portfolio, this property is well worth a look. Conveniently located near shopping, dining, parks, schools, and major commuter routes.
Contingent
Price cut: $10K (7/9)
$165,000
3830 Sherwood Rd, South Euclid, OH 44121
3beds
1,366sqft
Single Family Residence
Built in 1952
5,632 Square Feet Lot
$-- Zestimate®
$121/sqft
$-- HOA
What's special
Three comfortably sized bedroomsFormal dining room
- 77 days |
- 773 |
- 57 |
Zillow last checked:
Listing updated:
Listed by:
Jill K Mader 216-770-7653 jill.mader1973@gmail.com,
Mader Realty, LLC.,
Mark K Mader 216-905-8168,
Mader Realty, LLC.
Source: MLS Now,MLS#: 5214976 Originating MLS: Akron Cleveland Association of REALTORS
Originating MLS: Akron Cleveland Association of REALTORSFacts & features
Interior
Bedrooms & bathrooms
- Bedrooms: 3
- Bathrooms: 2
- Full bathrooms: 1
- 1/2 bathrooms: 1
- Main level bathrooms: 1
Bedroom
- Description: Flooring: Wood
- Level: Second
- Dimensions: 15 x 12
Bedroom
- Description: Flooring: Wood
- Level: Second
- Dimensions: 14 x 11
Bedroom
- Description: Flooring: Wood
- Level: Second
- Dimensions: 10 x 9
Dining room
- Description: Flooring: Wood
- Level: First
- Dimensions: 12 x 11
Kitchen
- Description: Flooring: Luxury Vinyl Tile
- Level: First
- Dimensions: 14 x 13
Living room
- Description: Flooring: Wood
- Features: Bookcases, Fireplace
- Level: First
- Dimensions: 26 x 14
Recreation
- Features: Fireplace
- Level: Basement
- Dimensions: 25 x 12
Sunroom
- Level: First
- Dimensions: 10 x 7
Utility room
- Level: Basement
- Dimensions: 25 x 12
Heating
- Forced Air
Cooling
- Central Air
Appliances
- Included: Dryer, Disposal, Range, Refrigerator, Washer
- Laundry: In Basement
Features
- Bookcases, Entrance Foyer, Eat-in Kitchen
- Basement: Full,Partially Finished,Sump Pump
- Number of fireplaces: 2
- Fireplace features: Wood Burning
Interior area
- Total structure area: 1,366
- Total interior livable area: 1,366 sqft
- Finished area above ground: 1,366
Video & virtual tour
Property
Parking
- Total spaces: 1
- Parking features: Driveway, Detached, Garage
- Garage spaces: 1
Features
- Levels: Three Or More
Lot
- Size: 5,632 Square Feet
Details
- Parcel number: 70102146
Construction
Type & style
- Home type: SingleFamily
- Architectural style: Colonial
- Property subtype: Single Family Residence
Materials
- Aluminum Siding, Brick
- Roof: Asphalt,Fiberglass
Condition
- Year built: 1952
Utilities & green energy
- Sewer: Public Sewer
- Water: Public
Community & HOA
Community
- Subdivision: Monticello
HOA
- Has HOA: No
Location
- Region: South Euclid
Financial & listing details
- Price per square foot: $121/sqft
- Tax assessed value: $136,600
- Annual tax amount: $4,156
- Date on market: 6/4/2026
- Cumulative days on market: 73 days
Estimated market value
Not available
Estimated sales range
Not available
Not available
Price history
| Date | Event | Price |
|---|---|---|
| 7/9/2026 | Price change | $165,000-5.7%$121/sqft |
Source:  MLS Now #5214976 Report a problem MLS Now #5214976 Report a problem | ||
| 6/4/2026 | Listed for sale | $175,000+51.5%$128/sqft |
Source: MLS Now #5214976 Report a problem | ||
| 3/10/2005 | Sold | $115,500+33.5%$85/sqft |
Source: MLS Now #2186765 Report a problem | ||
| 8/26/1996 | Sold | $86,500$63/sqft |
Source: MLS Now #817236 Report a problem | ||
Public tax history
| Year | Property taxes | Tax assessment |
|---|---|---|
| 2025 | $3,847 +10.8% | $47,810 |
| 2024 | $3,471 +8.4% | $47,810 +35.2% |
| 2023 | $3,201 +0.6% | $35,350 |
| 2022 | $3,183 +0.8% | $35,350 |
| 2021 | $3,159 +7.5% | $35,350 +23% |
| 2020 | $2,939 +10.1% | $28,740 |
| 2019 | $2,670 -8.5% | $28,740 |
| 2018 | $2,918 +0.5% | $28,740 +9.6% |
| 2017 | $2,904 +3% | $26,220 |
| 2016 | $2,820 | $26,220 |
| 2015 | $2,820 -3.9% | $26,220 -5% |
| 2014 | $2,935 +1.2% | $27,590 |
| 2013 | $2,900 +5.4% | $27,590 |
| 2012 | $2,751 -13.3% | $27,590 -24% |
| 2011 | $3,172 +2.6% | $36,300 |
| 2010 | $3,091 +0.4% | $36,300 |
| 2009 | $3,078 -5.4% | $36,300 -12% |
| 2008 | $3,253 +8.5% | $41,230 |
| 2007 | $2,998 -0.1% | $41,230 |
| 2006 | $3,001 +5.4% | $41,230 +12.5% |
| 2005 | $2,847 +9.2% | $36,650 |
| 2004 | $2,606 +13% | $36,650 |
| 2003 | $2,305 +5.5% | $36,650 +10.2% |
| 2002 | $2,185 -46.3% | $33,250 |
| 2001 | $4,070 +6.9% | $33,250 |
| 2000 | $3,807 | $33,250 |
Find assessor info on the county website
Monthly payment
Est. payment
Payment breakdown
Explore the cost of this home by adjusting the details. Changes won't be saved.Climate risks
Neighborhood: 44121
Nearby schools
GreatSchools rating
- 9/10Adrian Elementary SchoolGrades: K-3Distance: 1.1 mi
- 5/10Memorial Junior High SchoolGrades: 7-8Distance: 2.1 mi
- 5/10Brush High SchoolGrades: 9-12Distance: 2.4 mi
Schools provided by the listing agent
- District: South Euclid-Lyndhurst - 1829
Source: MLS Now. This data may not be complete. We recommend contacting the local school district to confirm school assignments for this home.
- $169,9003 bd1 ba1.6k sqft3826 Sherwood Rd, South Euclid, OH 44121Off Market
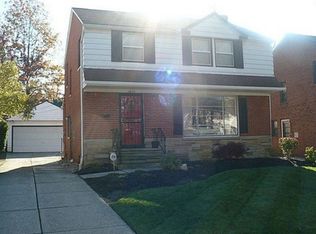
- $155,5003 bd1 ba1.3k sqft3822 Sherwood Rd, South Euclid, OH 44121Off Market
- $249,0004 bd2 ba2.3k sqft3884 Princeton Blvd, South Euclid, OH 44121Sold
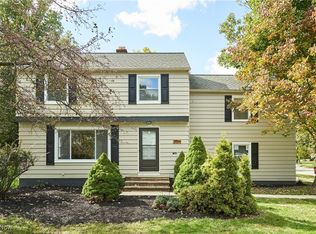
- $140,0003 bd2 ba-- sqft3818 Sherwood Rd, South Euclid, OH 44121Sold
- $163,4003 bd1 ba1.2k sqft3835 Freemont Rd, South Euclid, OH 44121Off Market
- $129,3003 bd1 ba1.2k sqft3831 Freemont Rd, South Euclid, OH 44121Off Market
- $163,3003 bd1 ba1.2k sqft3827 Freemont Rd, South Euclid, OH 44121Off Market
- $146,3003 bd1 ba1.2k sqft3839 Freemont Rd, South Euclid, OH 44121Off Market
A local agent can set up tours, give advice and negotiate with sellers.
Similar homes
- $169,9003 bd2 ba1.7k sqft1487 Maplegrove Rd, South Euclid, OH 44121For Sale
 MLS ID #5235842, Claire Jazbec, Keller Williams Greater Cleveland Northeast. MLS Now
 - $214,9003 bd2 ba1.4k sqft3802 Freemont Rd, South Euclid, OH 44121For Sale
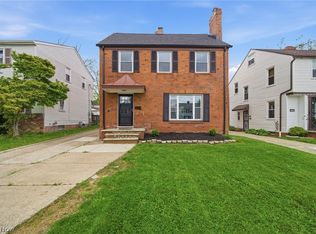 MLS ID #5209476, LaTanya C Jackson, EXP Realty, LLC.. MLS Now
 - $149,0003 bd2 ba1.1k sqft4245 Ellison Rd, South Euclid, OH 44121For Sale
 MLS ID #5234823, Yitzchok Horowitz, Carmel Realty, LLC.. MLS Now
 - $207,0003 bd2 ba1.4k sqft1274 Dorsh Rd, South Euclid, OH 44121For Sale
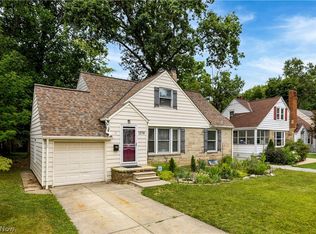 MLS ID #5237338, Amanda S Pohlman, Keller Williams Living. MLS Now
 - $199,9003 bd2 ba1.3k sqft913 Glenside Rd, Cleveland, OH 44121For SaleMLS ID #5231552, Patricia M Gaeta, Keller Williams Greater Metropolitan. MLS Now
- $187,0003 bd2 ba1.6k sqft4135 Eastway Rd, South Euclid, OH 44121For SaleMLS ID #5209130, Daniel Beirne, Opendoor Brokerage LLC. MLS Now
- $190,0003 bd2 ba1.3k sqft1075 Piermont Rd, South Euclid, OH 44121For SaleMLS ID #5234551, Jullian Vaughn, Premier Heights Realty LLC. MLS Now
- $199,9004 bd3 ba1.8k sqft3705 Brinkmore Rd, Cleveland Heights, OH 44121For SaleMLS ID #5216326, Avigail Y Harris, Equity Star Realty, LLC.. MLS Now
- $164,0003 bd3 ba1.3k sqft900 Eloise Dr, Cleveland Heights, OH 44112For SaleMLS ID #5234844, Kyle Cutler, EXP Realty, LLC.. MLS Now
- $--4 bd1 ba1.3k sqft3403 Henderson Rd, Cleveland Heights, OH 44112AuctionServiceLink Auction
- $200,0003 bd2 ba1.5k sqft4028 Wandsworth Rd, South Euclid, OH 44121For SaleMLS ID #5223892, Frank T Leo, Howard Hanna. MLS Now
- $165,0003 bd1 ba980 sqft3962 Grosvenor Rd, South Euclid, OH 44118For SaleMLS ID #5224826, Michael Azzam, RE/MAX Haven Realty. MLS Now
- $165,0003 bd2 ba1.3k sqft396 E 214th St, Euclid, OH 44123For SaleMLS ID #5229867, Avigail Y Harris, Equity Star Realty, LLC.. MLS Now
- $164,9993 bd3 ba1.5k sqft13611 Cranwood Park Blvd, Garfield Heights, OH 44125For SaleMLS ID #5223120, Terry Young, Keller Williams Greater Metropolitan. MLS Now
- $190,0003 bd2 ba1.5k sqft2506 N Taylor Rd, Cleveland Heights, OH 44118For SaleMLS ID #5188361, Camille Swoope, CORE Realty Global. MLS Now
- $179,0003 bd2 ba1.6k sqft18507 Invermere Ave, Cleveland, OH 44122For SaleMLS ID #5220429, Chris Jurcisin, Howard Hanna. MLS Now
- $178,9993 bd2 ba1.5k sqft3333 Beechwood Ave, Cleveland Heights, OH 44118For SaleMLS ID #5209730, Ashley Z Hill, Prettyman & Associates. MLS Now
- $194,9003 bd2 ba1.4k sqft424 E 326th St, Eastlake, OH 44095For SaleMLS ID #5235649, Christopher Trivisonno, Keller Williams Living. MLS Now
- $172,0003 bd1 ba1.1k sqft361 Lloyd Rd, Euclid, OH 44132SoldMLS ID #5224098, Ryan Bass, Glasshouse Realty Group, LLC. MLS Now
- $132,5003 bd2 ba1.4k sqft15612 Harvard Ave, Cleveland, OH 44128For Sale By Owner
