Priced to Sell! Don't miss this well-maintained, one-owner all-brick home in the heart of White Plains, Maryland. This move-in ready home has been lovingly cared for and offers the perfect opportunity to add your own personal style and updates over time. With spacious rooms, two fireplaces, and plenty of room to spread out, you'll have endless possibilities to make this home your own. Step outside to a large deck overlooking nearly 2 acres of level land, with a peaceful wooded backdrop that provides both privacy and beautiful views. Conveniently located close to shopping, dining, schools, and everyday amenities, with easy access to Route 301 and Route 210 for a quick commute into the DMV. If you're looking for solid construction, space, and value, this is the one you've been waiting for!
Under contract
$384,900
3830 Stoneybrook Rd, White Plains, MD 20695
4beds
1,696sqft
Single Family Residence
Built in 1968
1.83 Acres Lot
$385,400 Zestimate®
$227/sqft
$-- HOA
What's special
Two fireplacesWell-maintained one-owner all-brick homePeaceful wooded backdropBeautiful viewsLarge deckSpacious rooms
- 58 days
- 388
- 39
Zillow last checked:
Listing updated:
Listed by:
Kathy White-Thorne 301-643-6549,
RE/MAX Realty Group 301-843-5100
Source: Bright MLS,MLS#: MDCH2057848
Facts & features
Interior
Bedrooms & bathrooms
- Bedrooms: 4
- Bathrooms: 3
- Full bathrooms: 2
- 1/2 bathrooms: 1
- Main level bathrooms: 2
- Main level bedrooms: 3
Basement
- Area: 500
Heating
- Central, Oil
Cooling
- Central Air, Electric
Appliances
- Included: Water Heater
Features
- Basement: Walk-Out Access
- Number of fireplaces: 1
Interior area
- Total structure area: 1,696
- Total interior livable area: 1,696 sqft
- Finished area above ground: 1,196
- Finished area below ground: 500
Property
Parking
- Parking features: Driveway
- Has uncovered spaces: Yes
Accessibility
- Accessibility features: None
Features
- Levels: Split Foyer,Two
- Stories: 2
- Pool features: None
Lot
- Size: 1.83 Acres
Details
- Additional structures: Above Grade, Below Grade
- Parcel number: 0906022049
- Zoning: WCD
- Special conditions: Standard
Construction
Type & style
- Home type: SingleFamily
- Property subtype: Single Family Residence
Materials
- Brick
- Foundation: Brick/Mortar
Condition
- New construction: No
- Year built: 1968
Utilities & green energy
- Sewer: Septic Exists
- Water: Well
Community & HOA
Community
- Subdivision: Billingsley Park
HOA
- Has HOA: No
Location
- Region: White Plains
Financial & listing details
- Price per square foot: $227/sqft
- Tax assessed value: $359,133
- Annual tax amount: $4,836
- Date on market: 7/31/2026
- Listing agreement: Exclusive Right To Sell
- Listing terms: Cash,Conventional,FHA,USDA Loan,VA Loan
- Ownership: Fee Simple
Estimated market value
$385,400
$366,000 - $405,000
$2,873/mo
Price history
| Date | Event | Price |
|---|---|---|
| 9/5/2026 | Contingent | $384,900$227/sqft |
Source:  Bright MLS #MDCH2057848 Report a problem Bright MLS #MDCH2057848 Report a problem | ||
| 8/28/2026 | Listed for sale | $384,900$227/sqft |
Source: Bright MLS #MDCH2057848 Report a problem | ||
| 8/6/2026 | Contingent | $384,900$227/sqft |
Source: Bright MLS #MDCH2057848 Report a problem | ||
| 7/31/2026 | Listed for sale | $384,900$227/sqft |
Source: Bright MLS #MDCH2057848 Report a problem | ||
Public tax history
| Year | Property taxes | Tax assessment |
|---|---|---|
| 2025 | $4,747 +7.2% | $350,600 +8.8% |
| 2024 | $4,428 +20.4% | $322,100 +9.7% |
| 2023 | $3,679 +24.8% | $293,600 +10.8% |
| 2022 | $2,948 -10.4% | $265,100 +0.9% |
| 2021 | $3,292 +0.9% | $262,700 +0.9% |
| 2020 | $3,262 -4% | $260,300 +0.9% |
| 2019 | $3,397 +3.4% | $257,900 +3.4% |
| 2018 | $3,283 +3.6% | $249,300 +3.6% |
| 2017 | $3,170 +13.3% | $240,700 +3.7% |
| 2016 | $2,798 | $232,100 +0.5% |
| 2015 | $2,798 | $230,933 +0.5% |
| 2014 | $2,798 | $229,767 +0.5% |
| 2013 | -- | $228,600 |
| 2012 | -- | $228,600 |
| 2011 | -- | $228,600 -35.6% |
| 2010 | -- | $354,810 +10.6% |
| 2009 | -- | $320,716 +11.9% |
| 2008 | -- | $286,623 +13.5% |
| 2007 | -- | $252,530 +12.7% |
| 2006 | -- | $224,086 +14.5% |
| 2005 | -- | $195,643 +17% |
| 2004 | -- | $167,200 +3.9% |
| 2003 | -- | $160,882 +4.1% |
| 2002 | -- | $154,566 +4.3% |
| 2001 | -- | $148,250 |
Find assessor info on the county website
Monthly payment
Est. payment
Payment breakdown
Explore the cost of this home by adjusting the details. Changes won't be saved.Climate risks
Neighborhood: 20695
Nearby schools
Schools provided by the listing agent
- District: Charles County Public Schools
Source: Bright MLS. This data may not be complete. We recommend contacting the local school district to confirm school assignments for this home.
- $483,200-- bd2 ba1.4k sqft3824 Stoneybrook Rd, White Plains, MD 20695Off Market
- $469,500-- bd2 ba2.3k sqft3836 Stoneybrook Rd, White Plains, MD 20695Off Market
- $449,900-- bd2 ba1.8k sqft3837 Stoneybrook Rd, White Plains, MD 20695Off Market
- $409,600-- bd2 ba1.8k sqft3831 Stoneybrook Rd, White Plains, MD 20695Off Market
Similar homes
- $379,9993 bd2 ba1.9k sqft9614 Charles Ct, La Plata, MD 20646For Sale
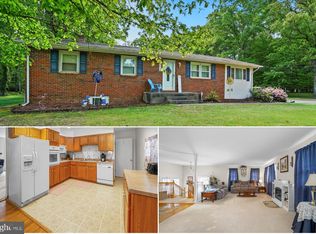
 MLS ID #MDCH2056258, Lisa Wills, RE/MAX One. Bright MLS
 - $399,9004 bd3 ba2k sqft216 Brent Rd, Waldorf, MD 20602For Sale
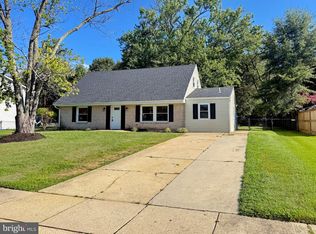 MLS ID #MDCH2059072, BILL HICKS, Colonial Realty. Bright MLS
 - $375,0004 bd2 ba1.5k sqft1014 Stone Ave, Waldorf, MD 20602For Sale
 MLS ID #MDCH2057902, Candide Rayle, CENTURY 21 New Millennium. Bright MLS
 - $365,0003 bd3 ba1.8k sqft10186 Tree Frog Pl, White Plains, MD 20695For Sale
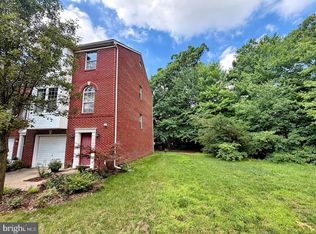 MLS ID #MDCH2059114, Gerry Gray, CENTURY 21 New Millennium. Bright MLS
 - $464,9003 bd3 ba1.9k sqft616 Clarks Run Rd, La Plata, MD 20646For SaleMLS ID #MDCH2059824, Ken Phipps, CENTURY 21 New Millennium. Bright MLS
- $389,0003 bd1 ba1.6k sqft6325 Bivins Pl, La Plata, MD 20646For SaleMLS ID #MDCH2059422, Teresa Klopfer, RE/MAX Realty Group. Bright MLS
- $399,9904 bd2 ba1.9k sqft910 McIver Dr, Waldorf, MD 20602For SaleMLS ID #MDCH2057130, Martha Sanchez, Spring Hill Real Estate, LLC.. Bright MLS
- $425,0005 bd3 ba2k sqft305 Prospect St, La Plata, MD 20646For SaleMLS ID #MDCH2059660, Cheryl Bare, CENTURY 21 New Millennium. Bright MLS
- $375,0003 bd2 ba1.4k sqft306 Tompkins Ln, Waldorf, MD 20602For SaleMLS ID #MDCH2058082, Daniel Demers, Sell Your Home Services. Bright MLS
- $404,9004 bd2 ba1k sqft403 University Dr, Waldorf, MD 20602For SaleMLS ID #MDCH2058312, Donita Salvador, Keller Williams Preferred Properties. Bright MLS
- $389,9003 bd2 ba1.3k sqft11517 Timberbrook Dr, Waldorf, MD 20601For SaleMLS ID #MDCH2058418, Cheryl Bare, CENTURY 21 New Millennium. Bright MLS
- $349,9002 bd1 ba1k sqft2765 Mill Hill Rd, Waldorf, MD 20603For SaleMLS ID #MDCH2058412, Rachel Best, RE/MAX Leading Edge. Bright MLS
- $410,0004 bd3 ba1.9k sqft2063 Red Spruce Ct, Bryans Road, MD 20616For SaleMLS ID #MDCH2055848, ashley saunders, Keller Williams Preferred Properties. Bright MLS
- $414,9004 bd2 ba2.1k sqft2302 Imperial Ct, Waldorf, MD 20602For SaleMLS ID #MDCH2056806, Donnie Anderson JR., Samson Properties. Bright MLS
- $412,5003 bd2 ba2k sqft7595 Simms Landing Rd, Port Tobacco, MD 20677For SaleMLS ID #MDCH2058894, Jonathan Benya, EXP Realty, LLC. Bright MLS
- $375,0003 bd3 ba1.5k sqft4074 Curlew Ct, Waldorf, MD 20603For SaleMLS ID #MDCH2057700, Alexine Frank-Cooper, Samson Properties. Bright MLS
- $425,0003 bd2 ba1.4k sqft17400 Livingston Rd, Accokeek, MD 20607For SaleMLS ID #MDPG2217498, Dawn Ambrose, Own Real Estate. Bright MLS
- $539,9004 bd2 ba1.9k sqft16500 Bealle Hill Rd, Waldorf, MD 20601For SaleMLS ID #MDPG2211206, Ken Phipps, CENTURY 21 New Millennium. Bright MLS
- $389,0003 bd2 ba1.5k sqft3505 Norwood Ct, Waldorf, MD 20602For SaleMLS ID #MDCH2056576, Michele Posey, RE/MAX Realty Group. Bright MLS
- $385,0003 bd2 ba1.5k sqft3525 Smoke Tree Ct, Waldorf, MD 20602For SaleMLS ID #MDCH2053346, Brittany Russell, CENTURY 21 New Millennium. Bright MLS
