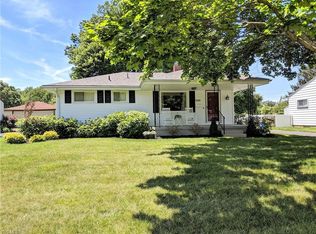
Welcome home! This clean and well-maintained 3-bedroom ranch is located in the desirable Canfield School District. The spacious living room features a beautiful bay window, while the eat-in kitchen offers stainless steel appliances and plenty of space for everyday living. Three generously sized bedrooms provide ample closet space. The full basement is waterproofed and includes a front-load washer and dryer, along with a double utility sink. Enjoy the outdoors in the private, vinyl-fenced backyard featuring a large covered patio—perfect for relaxing or entertaining. The spacious 2-car garage is equipped with both electric and heat, providing excellent space for vehicles, hobbies, or storage. A wonderful home that has been well cared for and is ready for its next owner!
Contingent
$179,900
3830 Timothy Ln, Youngstown, OH 44511
3beds
936sqft
Single Family Residence
Built in 1959
10,367 Square Feet Lot
$-- Zestimate®
$192/sqft
$-- HOA
What's special
Generously sized bedroomsStainless steel appliancesFront-load washer and dryerFull basementDouble utility sinkPrivate vinyl-fenced backyardLarge covered patio
- 7 days
- 610
- 28
Likely to sell faster than
Zillow last checked:
Listing updated:
Listed by:
Rachel C Liguore 330-502-8805 rliguore@russellrealty.com,
Russell Real Estate Services
Source: MLS Now,MLS#: 5239760 Originating MLS: Youngstown Columbiana Association of REALTORS
Originating MLS: Youngstown Columbiana Association of REALTORSFacts & features
Interior
Bedrooms & bathrooms
- Bedrooms: 3
- Bathrooms: 1
- Full bathrooms: 1
- Main level bathrooms: 1
- Main level bedrooms: 3
Primary bedroom
- Description: Flooring: Wood
- Level: First
- Dimensions: 12 x 11
Bedroom
- Description: Access to back hallway entrance,Flooring: Carpet
- Level: First
- Dimensions: 13 x 9
Bathroom
- Description: Flooring: Linoleum
- Level: First
- Dimensions: 7 x 6
Eat in kitchen
- Description: Stainless steel appliances,Flooring: Ceramic Tile
- Level: First
- Dimensions: 14 x 9
Living room
- Description: Bay window,Flooring: Carpet
- Level: First
- Dimensions: 19 x 11
Heating
- Forced Air, Gas
Cooling
- Central Air, Ceiling Fan(s)
Appliances
- Included: Dryer, Microwave, Range, Refrigerator, Washer
- Laundry: Gas Dryer Hookup, In Basement
Features
- Eat-in Kitchen
- Windows: Blinds, Bay Window(s)
- Basement: Full,Concrete,Sump Pump
- Has fireplace: No
Interior area
- Total structure area: 936
- Total interior livable area: 936 sqft
- Finished area above ground: 936
Video & virtual tour
Property
Parking
- Total spaces: 2
- Parking features: Concrete, Driveway, Detached, Electricity, Garage, Garage Door Opener, Heated Garage, Oversized
- Garage spaces: 2
Features
- Levels: One
- Stories: 1
- Patio & porch: Rear Porch, Covered, Front Porch, Patio
- Exterior features: Private Yard
- Fencing: Back Yard,Vinyl
Lot
- Size: 10,367 Square Feet
- Features: Front Yard
Details
- Parcel number: 320850135.000
Construction
Type & style
- Home type: SingleFamily
- Architectural style: Ranch
- Property subtype: Single Family Residence
Materials
- Aluminum Siding
- Foundation: Block
- Roof: Asphalt,Fiberglass
Condition
- Year built: 1959
Utilities & green energy
- Sewer: Public Sewer
- Water: Public
Community & HOA
Community
- Subdivision: Sunnybrooks Acres
HOA
- Has HOA: No
Location
- Region: Youngstown
Financial & listing details
- Price per square foot: $192/sqft
- Tax assessed value: $111,520
- Annual tax amount: $1,313
- Date on market: 8/28/2026
- Cumulative days on market: 8 days
Estimated market value
Not available
Estimated sales range
Not available
Not available
Price history
| Date | Event | Price |
|---|---|---|
| 8/28/2026 | Listed for sale | $179,900$192/sqft |
Source:  MLS Now #5239760 Report a problem MLS Now #5239760 Report a problem | ||
Public tax history
| Year | Property taxes | Tax assessment |
|---|---|---|
| 2025 | $1,326 -3.4% | $39,030 |
| 2024 | $1,373 -0.6% | $39,030 |
| 2023 | $1,381 +4.6% | $39,030 +25.6% |
| 2022 | $1,320 -0.1% | $31,070 |
| 2021 | $1,321 -0.3% | $31,070 |
| 2020 | $1,325 +22.3% | $31,070 +24% |
| 2019 | $1,083 +0.8% | $25,060 |
| 2018 | $1,075 +7.1% | $25,060 |
| 2017 | $1,004 +0.6% | $25,060 +3% |
| 2016 | $998 +2% | $24,330 |
| 2015 | $979 +1.9% | $24,330 |
| 2014 | $961 +1.2% | $24,330 |
| 2013 | $950 +10.7% | $24,330 |
| 2012 | $858 -1.6% | $24,330 |
| 2011 | $871 -4.6% | $24,330 -7.7% |
| 2010 | $914 -30.4% | $26,360 |
| 2009 | $1,312 +3.8% | $26,360 |
| 2008 | $1,263 -0.3% | $26,360 |
| 2007 | $1,267 -0.3% | $26,360 |
| 2006 | $1,271 +6.9% | $26,360 +10.9% |
| 2005 | $1,189 -43% | $23,770 |
| 2003 | $2,086 -0.1% | -- |
| 2002 | $2,088 +7.1% | -- |
| 2001 | $1,950 +1% | -- |
| 2000 | $1,930 | -- |
Find assessor info on the county website
Monthly payment
Est. payment
Payment breakdown
Explore the cost of this home by adjusting the details. Changes won't be saved.Climate risks
Neighborhood: 44511
Nearby schools
Schools provided by the listing agent
- District: Canfield LSD - 5004
Source: MLS Now. This data may not be complete. We recommend contacting the local school district to confirm school assignments for this home.
Similar homes
- $169,0003 bd1 ba1.3k sqft4710 Grover Dr, Youngstown, OH 44512For Sale
 MLS ID #5239516, Holly Ritchie, Keller Williams Chervenic Rlty. MLS Now
 - $230,0003 bd1 ba1.1k sqft3325 Briarwood Ln, Youngstown, OH 44511For Sale
 MLS ID #5238381, Shannon Raimondo, Howard Hanna. MLS Now
 - $225,0003 bd1 ba1k sqft3933 Sylvia Ln, Youngstown, OH 44511For Sale
 MLS ID #5230502, DeMaine J Kitchen, CENTURY 21 Lakeside Realty. MLS Now
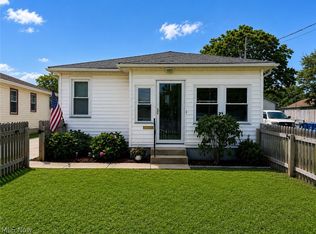
 - $170,0003 bd2 ba1k sqft512 Maplewood Ave, Struthers, OH 44471For Sale
 MLS ID #5240760, Sandra L McCreery, EXP Realty, LLC.. MLS Now
