Skip main navigation
Sold for $274,900
  • $274,900

    3830 VIGNOBLE LANE, BRANDON, FL 33511

    3beds
    1,785sqft
    Townhouse
    Built in 2019
    2,728 Square Feet Lot
    $274,800 Zestimate®
    $154/sqft
    $2,361 Estimated rent

    Home value

    $274,800

    $258,000 - $294,000

    $2,361/mo

    Zestimate® history
    Loading
    Loading...

    Owner options

    List your home for rent

    $2,361/mo

    Rent Zestimate®

    Find your next renter with Zillow Rental Manager. Plus, with online applications, you can quickly screen prospective tenants – for free.

    Learn more

    $2,361/mo

    Rent Zestimate®

    Refinance and save

    $2,148/mo

    Est. payment

    Refinancing to a lower rate could help reduce your monthly payments and save thousands over the life of the loan.

    See today's rates

    $2,148/mo

    Est. payment

    Explore your selling options

    Work with a Zillow partner agent

    Leverage their expertise and Zillow's premium Showcase listings to get your home seen by more buyers.

    Get started

    List with your own agent

    Get your home in front of millions of buyers by listing it on Zillow.

    Learn how to do it

    Sell it yourself

    Take full control of how buyers see your home on Zillow by listing For Sale by Owner (FSBO).

    List your home

    What's special

    Gated entryGuest half bathScreened lanaiEn-suite bathHurricane shuttersPrivate primary suiteConvenient upstairs laundry
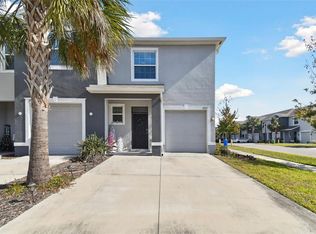
    Welcome home to The Retreat, a gated community in the heart of Brandon! This move-in-ready two-story townhome features all-concrete-block construction and a bright, open-concept main level where the kitchen (featuring a large, single basin sink), opens to the dining area and spacious family room, plus a guest half bath, a screened lanai and privacy fenced back yard. Upstairs, the private primary suite offers an en-suite bath and 2 walk-in closets, joined by 2 additional bedrooms, a full bath, and convenient upstairs laundry. An attached 1-car garage adds everyday storage. Use the portable A/C unit in the garage for comfortable workouts or side hustle activities (the unit is currently on the lanai). The home features a whole house, salt water filtration system and hurricane shutters. HOA dues cover road maintenance (privately owned roads), electricity for the street lights, gate maintenance/electricity, community pond maintenance, landscaping, mailboxes, the water bill for the entire neighborhood and the community sanitation lift station system. Gated entry, with low-maintenance living that frees up your weekends. Minutes from I-75, US-301, and the Lee Roy Selmon Expressway, you're an easy commute to Tampa, MacDill AFB, Tampa International Airport, and major hospitals - with all of Brandon's shopping and dining close by.

    Zillow last checked:

    Listing updated:

    Listed by:

    Pete Jackson, III 813-546-6713,

    REAL BROKER, LLC 855-450-0442

    Bought with:

    Paige Calhoun, 3575856

    AGILE GROUP REALTY

    Source: Stellar MLS,MLS#: TB8528263MLS LogoOriginating MLS: Orlando Regional

    Facts & features

    Interior

    Bedrooms & bathrooms
    • Bedrooms: 3
    • Bathrooms: 3
    • Full bathrooms: 2
    • 1/2 bathrooms: 1
    Primary bedroom
    • Features: Walk-In Closet(s)
    • Level: Second
    • Area: 165 Square Feet
    • Dimensions: 11x15
    Kitchen
    • Level: First
    • Area: 143 Square Feet
    • Dimensions: 13x11
    Living room
    • Level: First
    • Area: 210 Square Feet
    • Dimensions: 14x15
    Heating
    • Central, Electric
    Cooling
    • Central Air
    Appliances
    • Included: Dishwasher, Dryer, Electric Water Heater, Microwave, Range, Range Hood, Refrigerator, Washer, Water Softener
    • Laundry: Upper Level
    Features
    • Ceiling Fan(s), Kitchen/Family Room Combo, Living Room/Dining Room Combo, Walk-In Closet(s)
    • Flooring: Carpet, Ceramic Tile
    • Doors: Sliding Doors
    • Windows: Hurricane Shutters
    • Has fireplace: No
    • Common walls with other units/homes: Corner Unit,End Unit
    Interior area
    • Total structure area: 2,210
    • Total interior livable area: 1,785 sqft

    Property

    Parking
    • Total spaces: 1
    • Parking features: Garage - Attached
    • Attached garage spaces: 1
    Features
    • Levels: Two
    • Stories: 2
    • Patio & porch: Covered, Patio, Screened
    • Exterior features: Sidewalk
    • Fencing: Fenced,Vinyl
    Lot
    • Size: 2,728 Square Feet
    • Features: Corner Lot
    Details
    • Parcel number: U103020B6M00000000040.0
    • Zoning: PD
    • Special conditions: None

    Construction

    Type & style
    • Home type: Townhouse
    • Property subtype: Townhouse
    Materials
    • Concrete, Stucco
    • Foundation: Slab
    • Roof: Shingle
    Condition
    • New construction: No
    • Year built: 2019

    Utilities & green energy

    • Sewer: Public Sewer
    • Water: Public
    • Utilities for property: Cable Available, Electricity Connected, Sewer Connected, Underground Utilities, Water Connected

    Community & HOA

    Community
    • Features: Gated Community - No Guard
    • Pet fee: $0 monthly
    • Subdivision: THE RETREAT
    HOA
    • Has HOA: Yes
    • Services included: Maintenance Structure, Maintenance Grounds, Private Road
    • HOA fee: $204 monthly
    • HOA name: Sherley Aubrey
    Location
    • Region: Brandon

    Financial & listing details

    • Price per square foot: $154/sqft
    • Tax assessed value: $278,259
    • Annual tax amount: $3,836
    • Date on market: 7/11/2026
    • Cumulative days on market: 12 days
    • Listing terms: Cash,Conventional,FHA,VA Loan
    • Ownership: Fee Simple
    • Total actual rent: 0
    • Electric utility on property: Yes
    • Road surface type: Asphalt

    Price history

    DateEventPrice
    8/14/2026Sold$274,900$154/sqft
    Source: Stellar MLS #TB8528263 Report a problem
    8/11/2026Listed for sale$274,900$154/sqft
    Source: Stellar MLS #TB8528263 Report a problem
    7/24/2026Contingent$274,900$154/sqft
    Source: Stellar MLS #TB8528263 Report a problem
    7/11/2026Listed for sale$274,900-9.9%$154/sqft
    Source: Stellar MLS #TB8528263 Report a problem
    7/12/2025Listing removed$305,000$171/sqft
    Source: Stellar MLS #TB8338745 Report a problem
    6/16/2025Price change$305,000-3.2%$171/sqft
    Source: Stellar MLS #TB8338745 Report a problem
    4/7/2025Price change$315,000-4.5%$176/sqft
    Source: Stellar MLS #TB8338745 Report a problem
    2/27/2025Price change$330,000-2.7%$185/sqft
    Source: Stellar MLS #TB8338745 Report a problem
    1/24/2025Listed for sale$339,000+7.3%$190/sqft
    Source: Stellar MLS #TB8338745 Report a problem
    11/18/2022Listing removed--
    Source: Stellar MLS #T3404406 Report a problem
    11/8/2022Listing removed--
    Source: Zillow Rental Network_1 Report a problem
    11/7/2022Price change$315,999-1.3%$177/sqft
    Source: Stellar MLS #T3404406 Report a problem
    11/1/2022Listed for rent$2,310$1/sqft
    Source: Zillow Rental Network_1 Report a problem
    10/17/2022Price change$319,999-1.5%$179/sqft
    Source: Stellar MLS #T3404406 Report a problem
    9/23/2022Listed for sale$325,000$182/sqft
    Source: Stellar MLS #T3404406 Report a problem

    Public tax history

    YearProperty taxesTax assessment
    2025$3,836 +8.5%$212,862 +2.9%
    2024$3,535 +4%$206,863 +3%
    2023$3,398 +5.2%$200,838 +3%
    2022$3,229 +1.1%$194,988 +3%
    2021$3,193 -20%$189,309 +6.7%
    2020$3,990 $177,436
    Find assessor info on the county website

    Neighborhood: 33511

    Nearby schools

    GreatSchools rating
    Get a cash offer in 3 minutes
    Find out how much your home could sell for in as little as 3 minutes with a no-obligation cash offer.
    Estimated market value
    $274,800
    Get a cash offer in 3 minutes
    Find out how much your home could sell for in as little as 3 minutes with a no-obligation cash offer.
    Estimated market value
    $274,800