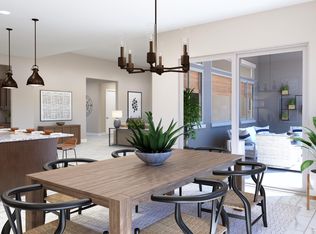
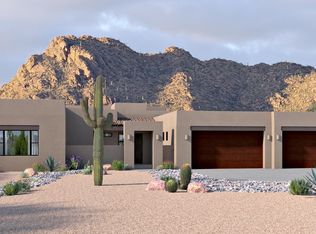
The 2,909 sq. ft. Cimarron floorplan offers thoughtfully arranged space and maximum style with a gourmet kitchen, breakfast bar island, breakfast nook, dining area and Great Room that will inspire everything from casual baking to full holiday entertaining. A flex room offers versatile space to use as a sitting room, private work area or a place for fitness, hobbies or crafts. Storage space is abundant in this home with a 3-car tandem garage and a 1-car carriage garage offering plenty of room for cars, bikes, sporting goods and tools.Architects Choice Options for this plan include a retreat in lieu of bedroom 4 and an additional bedroom/bath in lieu of the carriage garage.
This property is not currently displayed as for sale or rent on Zillow. This may be different from what's on other websites or public sources.