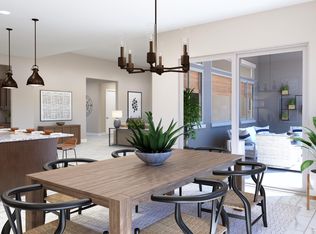
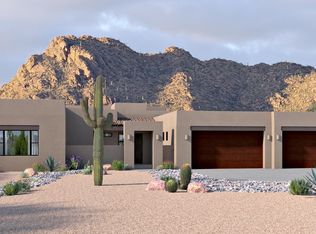
The Vale plan with 3,290 sq. ft., has all the space you need for a fulfilling life at Tortolita Vistas. This one-story floorplan is arranged around a central, open-concept living area. The gourmet kitchen, breakfast bar island, dining area, Great Room and covered back patio provide one continuous flow of stylish space to make your everyday meals or special occasions picture-perfect every time. A separate retreat can serve as a teen hangout, media room or study space, while a flex room offers even more versatility in this floorplan. As always, the Owners suite is a retreat of its own with elegant and abundant space, a walk-in closet and a large private bath.Architects Choice Options for this plan include a 5th bedroom in lieu of the flex room and a 2nd owners suite in lieu of bedrooms 2 and 3.
This property is not currently displayed as for sale or rent on Zillow. This may be different from what's on other websites or public sources.