Skip main navigation
Sold for $250,000
  • $250,000

    3830 Wayne Memorial Drive, Goldsboro, NC 27534

    3beds
    2,134sqft
    Single Family Residence
    Built in 1977
    1.33 Acres Lot
    $251,700 Zestimate®
    $117/sqft
    $1,810 Estimated rent

    Home value

    $251,700

    $216,000 - $294,000

    $1,810/mo

    Zestimate® history
    Loading
    Loading...

    Owner options

    List your home for rent

    $1,810/mo

    Rent Zestimate®

    Find your next renter with Zillow Rental Manager. Plus, with online applications, you can quickly screen prospective tenants – for free.

    Learn more

    $1,810/mo

    Rent Zestimate®

    Refinance and save

    $1,582/mo

    Est. payment

    Refinancing to a lower rate could help reduce your monthly payments and save thousands over the life of the loan.

    See today's rates

    $1,582/mo

    Est. payment

    Explore your selling options

    Work with a Zillow partner agent

    Leverage their expertise and Zillow's premium Showcase listings to get your home seen by more buyers.

    Get started

    List with your own agent

    Get your home in front of millions of buyers by listing it on Zillow.

    Learn how to do it

    Sell it yourself

    Take full control of how buyers see your home on Zillow by listing For Sale by Owner (FSBO).

    List your home

    What's special

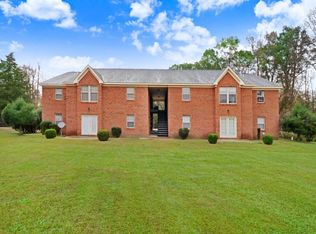
    Welcome home to country living at its finest! Nestled on 1.33 acres outside the city limits and located in the desirable Charles B. Aycock school district, this well-maintained brick home offers space, privacy, and endless possibilities. Boasting 2,134 heated square feet, this home welcomes you with a charming front porch and impressive double entry doors. Inside, you'll find comfortable living spaces designed for both everyday living and entertaining. Enjoy peaceful views of the property from the screened back porch, the perfect place to relax with your morning coffee or unwind after a long day. Need extra space? The 1,800 sf basement offers abundant storage, workshop space, and additional parking with two individual garage doors providing easy access. Whether you need room for vehicles, recreational equipment, hobbies, or future expansion, this versatile space offers endless potential. Outside, the property truly shines. A scenic pond adds to the beauty of the landscape, while the drive-in carport, and circular driveway provide exceptional convenience and ample parking. An additional outbuilding with a one-car garage door offers even more storage for equipment, hobbies, or recreational vehicles. The home is being sold as-is, presenting a wonderful opportunity for buyers to make it their own and enjoy everything this unique property has to offer.

    Zillow last checked:

    Listing updated:

    Listed by:

    Michelle Herring 919-921-1625,

    Coldwell Banker Howard Perry & Walston

    Bought with:

    Kathy Hall Heckman, 216169

    Kathy Heckman Realty

    Source: Hive MLS,MLS#: 100577749MLS LogoOriginating MLS: MLS of Goldsboro

    Facts & features

    Interior

    Bedrooms & bathrooms
    • Bedrooms: 3
    • Bathrooms: 2
    • Full bathrooms: 2
    Rooms
    • Room types: Living Room, Laundry, Master Bedroom, Bedroom 2, Bedroom 3
    Heating
    • Propane, Gas Pack, Fireplace(s)
    Cooling
    • Attic Fan, Ceiling Fan(s)
    Features
    • Master Downstairs, Walk-in Closet(s), Vaulted Ceiling(s), Mud Room, Ceiling Fan(s), Basement, Blinds/Shades, Eat-in Kitchen, Gas Log, Walk-In Closet(s)
    • Has fireplace: Yes
    • Fireplace features: Gas Log
    Interior area
    • Total structure area: 2,134
    • Total interior livable area: 2,134 sqft

    Property

    Parking
    • Total spaces: 3
    • Parking features: Garage Faces Rear, Circular Driveway, Attached, Covered, Additional Parking, Concrete, Paved, Basement, Garage
    • Attached garage spaces: 2
    • Carport spaces: 1
    • Covered spaces: 3
    • Has uncovered spaces: Yes
    Features
    • Levels: One
    • Patio & porch: Covered, Porch, Screened, Front Porch
    • Fencing: Partial
    • Has view: Yes
    • View description: Pond
    • Has water view: Yes
    • Water view: Pond
    • Frontage type: See Remarks
    Lot
    • Size: 1.33 Acres
    • Dimensions: 286 x 20 x 23 x 109 x 249 x 200
    Details
    • Parcel number: 3621012651
    • Zoning: Residential
    • Special conditions: Standard

    Construction

    Type & style
    • Home type: SingleFamily
    • Property subtype: Single Family Residence
    Materials
    • Brick Veneer, Wood Frame
    • Foundation: Crawl Space
    • Roof: Composition
    Condition
    • New construction: No
    • Year built: 1977

    Utilities & green energy

    • Sewer: Septic Tank
    • Water: Public
    • Utilities for property: Water Connected

    Community & HOA

    Community
    • Subdivision: NONE
    HOA
    • Has HOA: No
    Location
    • Region: Goldsboro

    Financial & listing details

    • Price per square foot: $117/sqft
    • Tax assessed value: $232,730
    • Annual tax amount: $1,669
    • Date on market: 5/29/2026
    • Cumulative days on market: 4 days
    • Listing agreement: Exclusive Right To Sell
    • Listing terms: Cash,Conventional
    • Road surface type: Paved

    Price history

    DateEventPrice
    6/18/2026Sold$250,000$117/sqft
    Source: Hive MLS #100577749 Report a problem
    6/1/2026Contingent$250,000$117/sqft
    Source: Hive MLS #100577749 Report a problem
    5/29/2026Listed for sale$250,000$117/sqft
    Source: Hive MLS #100577749 Report a problem

    Public tax history

    YearProperty taxesTax assessment
    2025$1,670 +16.4%$232,730 +41.2%
    2024$1,434 +3%$164,880
    2023$1,393 $164,880
    2022$1,393 +13.8%$164,880
    2021$1,224 -3.1%$164,880
    2020$1,263 $164,880
    2019$1,263 $164,880 +0.9%
    2018$1,263 +3.3%$163,460
    2017$1,222 $163,460
    2016-- $163,460
    2015$1,222 -0.2%$163,460
    2014$1,224 $163,460
    2013-- $163,460
    2011-- $163,460
    2007-- --
    2005-- --
    2004-- --
    2003-- --
    2002-- --
    2001-- --
    2000-- --
    Find assessor info on the county website

    Neighborhood: 27534

    Nearby schools

    GreatSchools rating
    Schools provided by the listing agent
    • Elementary: Tommy's Road
    • Middle: Norwayne
    • High: Charles Aycock

    Source: Hive MLS. This data may not be complete. We recommend contacting the local school district to confirm school assignments for this home.

    Get pre-qualified for a loan
    At Zillow Home Loans, we can pre-qualify you in as little as 5 minutes with no impact to your credit score.

    An equal housing lender. NMLS #10287.