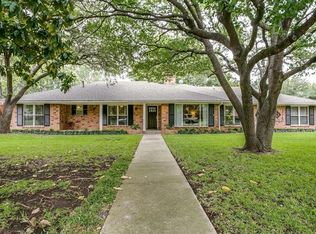
Designed with space, comfort, and outdoor living in mind, this beautifully updated home is ideal for families who love large rooms and an exceptional backyard retreat with proximity to many private schools, top restaurants, shopping, and major highways The open-concept floor plan is filled with natural light and showcases rich hardwood floors throughout, with all carpet freshly replaced in December 2025 for a move-in-ready feel. The upgraded kitchen anchors the home with modern finishes, ample cabinetry, and seamless flow into the main living areas—perfect for everyday living and entertaining alike. Updated bathrooms add a touch of luxury, offering both style and functionality for busy households. A thoughtfully designed split fourth bedroom provides added privacy—ideal for guests, parents, or teenagers—while still remaining connected to the home’s functional layout. Step outside to a true backyard oasis. Enjoy year-round gatherings under the covered patio with a cozy fireplace, while the low-maintenance turf yard provides space for play and relaxation. A dedicated basketball area adds fun for all ages, and the electric gate offers both privacy and peace of mind. With generous room sizes, thoughtful updates, and an outdoor space designed for making memories, this home offers the perfect balance of comfort, style, and family-friendly living.
Sold
Street View
Price Unknown
3830 Weeburn Dr, Dallas, TX 75229
4beds
2,799sqft
Single Family Residence
Built in 1963
0.36 Acres Lot
$1,083,600 Zestimate®
$--/sqft
$6,258 Estimated rent
Home value
$1,083,600
$986,000 - $1.19M
$6,258/mo
Zestimate® history
Owner options
List your home for rent
$6,258/mo
Rent Zestimate®
Find your next renter with Zillow Rental Manager. Plus, with online applications, you can quickly screen prospective tenants – for free.
$6,258/mo
Rent Zestimate®
Refinance and save
Refinancing to a lower rate could help reduce your monthly payments and save thousands over the life of the loan.
Explore your selling options
Work with a Zillow partner agent
Leverage their expertise and Zillow's premium Showcase listings to get your home seen by more buyers.
Get startedList with your own agent
Get your home in front of millions of buyers by listing it on Zillow.
Learn how to do itSell it yourself
Take full control of how buyers see your home on Zillow by listing For Sale by Owner (FSBO).
List your homeWhat's special
Modern finishesRich hardwood floors throughoutUpdated bathroomsDedicated basketball areaLow-maintenance turf yardOpen-concept floor planLarge rooms
Zillow last checked:
Listing updated:
Listed by:
Michele Balady Beach 0438585 214-384-5958,
Compass RE Texas, LLC. 214-814-8100
Bought with:
Lindsay Worthington
Compass RE Texas, LLC.
Source: NTREIS,MLS#: 21155746
Facts & features
Interior
Bedrooms & bathrooms
- Bedrooms: 4
- Bathrooms: 4
- Full bathrooms: 3
- 1/2 bathrooms: 1
Primary bedroom
- Features: Ceiling Fan(s), Dual Sinks, En Suite Bathroom, Walk-In Closet(s)
- Level: First
- Dimensions: 17 x 14
Bedroom
- Features: En Suite Bathroom, Split Bedrooms, Walk-In Closet(s)
- Level: First
- Dimensions: 14 x 12
Bedroom
- Features: Built-in Features, Ceiling Fan(s)
- Level: First
- Dimensions: 14 x 11
Bedroom
- Features: Ceiling Fan(s), Walk-In Closet(s)
- Level: First
- Dimensions: 13 x 13
Breakfast room nook
- Features: Built-in Features
- Level: First
- Dimensions: 12 x 11
Dining room
- Features: Built-in Features
- Level: First
- Dimensions: 20 x 13
Kitchen
- Features: Built-in Features, Pantry
- Level: First
- Dimensions: 14 x 12
Laundry
- Level: First
- Dimensions: 7 x 7
Living room
- Features: Built-in Features, Fireplace
- Level: First
- Dimensions: 20 x 17
Office
- Features: Built-in Features
- Level: First
- Dimensions: 14 x 12
Heating
- Central, Fireplace(s), Natural Gas
Cooling
- Central Air, Ceiling Fan(s), Electric
Appliances
- Included: Built-In Refrigerator, Double Oven, Dishwasher, Gas Cooktop, Disposal, Gas Water Heater, Microwave, Refrigerator, Warming Drawer
Features
- Decorative/Designer Lighting Fixtures, High Speed Internet, Pantry, Smart Home, Walk-In Closet(s)
- Flooring: Carpet, Ceramic Tile, Hardwood
- Windows: Bay Window(s), Window Coverings
- Has basement: No
- Number of fireplaces: 2
- Fireplace features: Family Room, Gas, Gas Log, Outside
Interior area
- Total interior livable area: 2,799 sqft
Property
Parking
- Total spaces: 2
- Parking features: Door-Single, Driveway, Electric Gate, Garage, Garage Door Opener
- Attached garage spaces: 2
- Has uncovered spaces: Yes
Features
- Levels: One
- Stories: 1
- Patio & porch: Covered
- Exterior features: Outdoor Living Area, Rain Gutters
- Pool features: In Ground, Pool
- Fencing: Back Yard,Gate,Wood,Wrought Iron
Lot
- Size: 0.36 Acres
- Features: Back Yard, Interior Lot, Lawn, Landscaped, Sprinkler System
Details
- Parcel number: 00000583981000000
Construction
Type & style
- Home type: SingleFamily
- Architectural style: Detached
- Property subtype: Single Family Residence
Materials
- Brick
- Roof: Composition
Condition
- Year built: 1963
Utilities & green energy
- Sewer: Public Sewer
- Water: Public
- Utilities for property: Sewer Available, Water Available
Community & HOA
Community
- Security: Security System
- Subdivision: Midway Hills 06 02 Instl
HOA
- Has HOA: No
Location
- Region: Dallas
Financial & listing details
- Tax assessed value: $1,044,000
- Annual tax amount: $23,691
- Date on market: 1/17/2026
- Cumulative days on market: 2 days
- Listing terms: Cash,Conventional
- Exclusions: All staging furniture and decorative items
Price history
| Date | Event | Price |
|---|---|---|
| 2/17/2026 | Sold | -- |
Source: NTREIS #21155746 Report a problem | ||
| 1/29/2026 | Pending sale | $1,099,999$393/sqft |
Source: NTREIS #21155746 Report a problem | ||
| 1/20/2026 | Contingent | $1,099,999$393/sqft |
Source: NTREIS #21155746 Report a problem | ||
| 1/17/2026 | Listed for sale | $1,099,999+14%$393/sqft |
Source: NTREIS #21155746 Report a problem | ||
| 3/18/2022 | Sold | -- |
Source: Dave Perry Miller RE solds #14757456_75229 Report a problem | ||
| 2/21/2022 | Pending sale | $965,000$345/sqft |
Source: NTREIS #14757456 Report a problem | ||
| 2/16/2022 | Contingent | $965,000$345/sqft |
Source: NTREIS #14757456 Report a problem | ||
| 2/12/2022 | Listed for sale | $965,000+37.9%$345/sqft |
Source: NTREIS #14757456 Report a problem | ||
| 5/7/2018 | Sold | -- |
Source: Agent Provided Report a problem | ||
| 4/24/2018 | Pending sale | $699,900$250/sqft |
Source: Ebby Halliday, REALTORS #13812370 Report a problem | ||
| 4/17/2018 | Listed for sale | $699,900$250/sqft |
Source: Ebby Halliday, REALTORS #13812370 Report a problem | ||
Public tax history
| Year | Property taxes | Tax assessment |
|---|---|---|
| 2025 | $18,244 +3% | $1,044,000 -1.5% |
| 2024 | $17,705 +7.7% | $1,060,000 +17.7% |
| 2023 | $16,434 +10.5% | $900,650 |
| 2022 | $14,877 +3.6% | $900,650 +37.3% |
| 2021 | $14,355 -2.8% | $656,170 |
| 2020 | $14,768 -0.8% | $656,170 |
| 2019 | $14,882 +28% | $656,170 +32.4% |
| 2018 | $11,624 +7.9% | $495,460 |
| 2017 | $10,773 +10.3% | $495,460 +8.9% |
| 2016 | $9,765 +9.8% | $454,890 +14.3% |
| 2015 | $8,896 | $398,000 +1.7% |
| 2014 | $8,896 | $391,300 |
| 2013 | -- | -- |
| 2012 | -- | -- |
| 2011 | -- | -- |
| 2010 | -- | -- |
| 2009 | -- | -- |
| 2008 | -- | -- |
| 2007 | -- | -- |
| 2005 | -- | -- |
| 2004 | -- | -- |
| 2003 | -- | -- |
| 2002 | -- | -- |
| 2001 | -- | -- |
Find assessor info on the county website
Neighborhood: 75229
Nearby homes
- $945,7003 bd3 ba2.5k sqft3822 Weeburn Dr, Dallas, TX 75229Off Market
- $1,278,5004 bd4 ba3.1k sqft3836 Weeburn Dr, Dallas, TX 75229Off Market
- $914,7004 bd2 ba2.1k sqft3833 Shady Hill Dr, Dallas, TX 75229Off Market
- $1,176,7004 bd5 ba3.7k sqft3825 Shady Hill Dr, Dallas, TX 75229Off Market
- $934,8003 bd3 ba2.7k sqft3829 Weeburn Dr, Dallas, TX 75229Off Market
- $1,201,4004 bd3 ba3.3k sqft3839 Shady Hill Dr, Dallas, TX 75229Off Market
- $878,7003 bd2 ba2.4k sqft3835 Weeburn Dr, Dallas, TX 75229Off Market
- $1,204,7004 bd4 ba2.8k sqft3821 Weeburn Dr, Dallas, TX 75229Off Market
Nearby schools
GreatSchools rating
- 9/10Harry C Withers Elementary SchoolGrades: PK-6Distance: 0.3 mi
- 6/10Ewell D Walker Middle SchoolGrades: 7-8Distance: 2.5 mi
- 4/10W T White High SchoolGrades: 9-12Distance: 1.3 mi
Schools provided by the listing agent
- Elementary: Withers
- Middle: Walker
- High: White
- District: Dallas ISD
Source: NTREIS. This data may not be complete. We recommend contacting the local school district to confirm school assignments for this home.
Get a cash offer in 3 minutes
Find out how much your home could sell for in as little as 3 minutes with a no-obligation cash offer.
Estimated market value
$1,083,600
Get a cash offer in 3 minutes
Find out how much your home could sell for in as little as 3 minutes with a no-obligation cash offer.
Estimated market value
$1,083,600
- Texas
- Dallas County
- Dallas
- 75229
- 3830 Weeburn Dr
