Skip main navigation
Sold for $899,000
  • $899,000

    38301 N 15TH Avenue, Phoenix, AZ 85086

    4beds
    2,779sqft
    Single Family Residence
    Built in 2004
    1.29 Acres Lot
    $883,500 Zestimate®
    $323/sqft
    $3,591 Estimated rent

    Home value

    $883,500

    $795,000 - $972,000

    $3,591/mo

    Zestimate® history
    Loading
    Loading...

    Owner options

    List your home for rent

    $3,591/mo

    Rent Zestimate®

    Find your next renter with Zillow Rental Manager. Plus, with online applications, you can quickly screen prospective tenants – for free.

    Learn more

    $3,591/mo

    Rent Zestimate®

    Refinance and save

    $5,124/mo

    Est. payment

    Refinancing to a lower rate could help reduce your monthly payments and save thousands over the life of the loan.

    See today's rates

    $5,124/mo

    Est. payment

    Explore your selling options

    Work with a Zillow partner agent

    Leverage their expertise and Zillow's premium Showcase listings to get your home seen by more buyers.

    Get started

    List with your own agent

    Get your home in front of millions of buyers by listing it on Zillow.

    Learn how to do it

    Sell it yourself

    Take full control of how buyers see your home on Zillow by listing For Sale by Owner (FSBO).

    List your home

    What's special

    Covered patioEpoxy floorMountain viewsSplit floor planVast yard with grassSoft water systemAutomatic solar lights
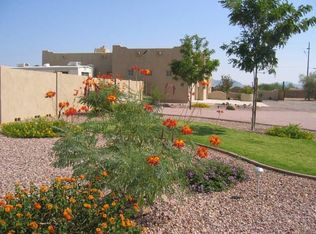
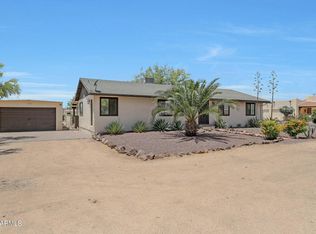
    Enjoy country living in this well-built, beautiful, and well-maintained custom home on 1.29 acres with mountain views. Relax on the covered patio overlooking the vast yard with grass, cacti, lemon, orange, tangelo, and grapefruit trees. Travertine floors, 10' ceilings, newer dual pane low E windows, Plantation Shutters, Soft Water system, & two A/Cs, are just a few of the features that make this home special! The kitchen has granite counters, hickory cabinets, walk-in pantry, breakfast bar, newer refrigerator, Water Softener and Purification System, and RO system. The breakfast room, huge kitchen island, and formal dining room make this the perfect home for entertaining while the Great Room offers cozy charm with a gas fireplace. The split floor plan separates the master bedroom from the other 3 bedrooms. The master has a Garden Tub, huge tiled shower plus large walk-in closet. 2 of the additional 3 bedrooms also have walk-in closets. The sizeable Laundry Room has a newer washer and dryer plus a deep sink. There is an attached 3-car garage with built in cabinets, epoxy floor. There is also a huge (30'x35') detached garage with epoxy floors, 2 mini-split heat/cool units, 2 10' garage doors, and 220V outlet powered by an off-grid solar system. The newer driveway allows access from 15th Ave via a separate solar powered RV gate. Love Horses? They will enjoy the 3-stall Mare Motel, with climate-controlled watering system, automatic solar lights, and misting system. They can roam in the arena or nibble on fresh grass in a separate corral with sprinkler system.

    Zillow last checked:

    Listing updated:

    Listed by:

    Suzanne LeRose 480-201-1282,

    DeLex Realty

    Bought with:

    Shawna L Boughman, SA630481000

    My Home Group Real Estate

    Source: ARMLS,MLS#: 6832197MLS Logo

    Facts & features

    Interior

    Bedrooms & bathrooms
    • Bedrooms: 4
    • Bathrooms: 3
    • Full bathrooms: 2
    • 1/2 bathrooms: 1
    Heating
    • Electric
    Cooling
    • Central Air, Ceiling Fan(s), Programmable Thmstat
    Appliances
    • Included: Dryer, Washer, Water Softener Owned, Reverse Osmosis, Refrigerator, Built-in Microwave, Dishwasher, Disposal, Water Purifier
    • Laundry: Inside
    Features
    • Pantry, High Speed Internet, Granite Counters, Double Vanity, Breakfast Bar, 9+ Flat Ceilings, No Interior Steps, Full Bth Master Bdrm, Separate Shwr & Tub
    • Flooring: Tile
    • Windows: Low Emissivity Windows, Double Pane Windows
    • Has basement: No
    • Number of fireplaces: 1
    • Fireplace features: Gas
    Interior area
    • Total structure area: 2,779
    • Total interior livable area: 2,779 sqft

    Property

    Parking
    • Total spaces: 8
    • Parking features: RV Access/Parking, RV Gate, Garage Door Opener, Extended Length Garage, Direct Access, Attch'd Gar Cabinets, Over Height Garage, Storage, Detached
    • Garage spaces: 5
    • Uncovered spaces: 3
    Accessibility
    • Accessibility features: Accessible Hallway(s)
    Features
    • Stories: 1
    • Patio & porch: Covered
    • Exterior features: Private Street(s), Private Yard, Storage
    • Pool features: None
    • Spa features: None
    • Fencing: Block
    • Has view: Yes
    • View description: Mountain(s)
    Lot
    • Size: 1.29 Acres
    • Features: North/South Exposure, Sprinklers In Rear, Sprinklers In Front, Corner Lot, Desert Back, Desert Front, Dirt Back, Gravel/Stone Front, Grass Back, Auto Timer H2O Front, Auto Timer H2O Back
    Details
    • Parcel number: 21150006G
    • Horses can be raised: Yes
    • Horse amenities: Arena, Corral(s), Stall, Tack Room

    Construction

    Type & style
    • Home type: SingleFamily
    • Architectural style: Ranch
    • Property subtype: Single Family Residence
    Materials
    • Stucco, Wood Frame, Painted
    • Roof: Tile
    Condition
    • Year built: 2004
    Details
    • Builder name: Nicolia

    Utilities & green energy

    • Water: Shared Well
    • Utilities for property: Propane
    Green energy
    • Energy efficient items: Solar Tubes

    Community & HOA

    Community
    • Subdivision: Metes and Bounds
    HOA
    • Has HOA: No
    • Services included: No Fees
    Location
    • Region: Phoenix

    Financial & listing details

    • Price per square foot: $323/sqft
    • Tax assessed value: $664,100
    • Annual tax amount: $3,709
    • Date on market: 5/4/2026
    • Cumulative days on market: 45 days
    • Listing terms: Cash,Conventional,VA Loan
    • Ownership: Fee Simple
    • Road surface type: Unimproved

    Price history

    DateEventPrice
    4/29/2025Sold$899,000$323/sqft
    Source: ARMLS #6832197 Report a problem
    4/21/2025Pending sale$899,000$323/sqft
    Source: ARMLS #6832197 Report a problem
    3/7/2025Listed for sale$899,000-2.8%$323/sqft
    Source: ARMLS #6832197 Report a problem
    12/20/2024Listing removed$925,000$333/sqft
    Source: ARMLS #6721499 Report a problem
    12/2/2024Listed for sale$925,000$333/sqft
    Source: ARMLS #6721499 Report a problem
    11/22/2024Pending sale$925,000$333/sqft
    Source: ARMLS #6721499 Report a problem
    10/12/2024Price change$925,000-2.6%$333/sqft
    Source: ARMLS #6721499 Report a problem
    8/8/2024Price change$950,000-2%$342/sqft
    Source: ARMLS #6721499 Report a problem
    6/20/2024Listed for sale$969,000+42.6%$349/sqft
    Source: ARMLS #6721499 Report a problem
    3/31/2021Sold$679,550-0.1%$245/sqft
    Source: ARMLS #6189726 Report a problem
    3/2/2021Pending sale$680,000$245/sqft
    Source: ARMLS #6189726 Report a problem
    2/11/2021Listed for sale$680,000+62.7%$245/sqft
    Source: ARMLS #6189726 Report a problem
    2/19/2014Sold$418,000-0.2%$150/sqft
    Source: Public Record Report a problem
    12/1/2013Listed for sale$419,000-7.9%$151/sqft
    Source: New Venture Realty #5036942 Report a problem
    6/10/2005Sold$455,000$164/sqft
    Source: Public Record Report a problem

    Public tax history

    YearProperty taxesTax assessment
    2025$2,329 -0.3%$66,410 -5.9%
    2024$2,335 -8.7%$70,550 +94.6%
    2023$2,557 -31.4%$36,263 -19.4%
    2022$3,728 -13.4%$45,000 +4.3%
    2021$4,307 +3.2%$43,150 +4.7%
    2020$4,175 +3.4%$41,220 +5.2%
    2019$4,038 $39,180 +4.3%
    2018$4,038 +1.9%$37,560 +8.8%
    2017$3,961 +18%$34,510 -0.6%
    2016$3,356 +1.3%$34,720 +12.9%
    2015$3,311 $30,760 +22.2%
    2014-- $25,180 +18.5%
    2013-- $21,250 -0.8%
    2012-- $21,420 -19.5%
    2011-- $26,600 -20.3%
    2010-- $33,360 -10.4%
    2009-- $37,230 -6.8%
    2008-- $39,950
    2007-- $39,950 +246.8%
    2006-- $11,520 +24.1%
    2005-- $9,280
    Find assessor info on the county website

    Neighborhood: 85086

    Nearby schools

    GreatSchools rating
    Schools provided by the listing agent
    • Elementary: Desert Mountain School
    • Middle: Desert Mountain School
    • High: Boulder Creek High School
    • District: Deer Valley Unified District

    Source: ARMLS. This data may not be complete. We recommend contacting the local school district to confirm school assignments for this home.

    Get a cash offer in 3 minutes
    Find out how much your home could sell for in as little as 3 minutes with a no-obligation cash offer.
    Estimated market value
    $883,500
    Get a cash offer in 3 minutes
    Find out how much your home could sell for in as little as 3 minutes with a no-obligation cash offer.
    Estimated market value
    $883,500