Skip main navigation
Closed
  • $404,000

    38302 Overlook Ct, North Ridgeville, OH 44039

    3beds
    2,331sqft
    Single Family Residence
    Built in 2003
    0.3 Acres Lot
    $425,800 Zestimate®
    $173/sqft
    $2,964 Estimated rent

    Home value

    $425,800

    $405,000 - $447,000

    $2,964/mo

    Zestimate® history
    Loading
    Loading...

    Owner options

    List your home for rent

    $2,964/mo

    Rent Zestimate®

    Find your next renter with Zillow Rental Manager. Plus, with online applications, you can quickly screen prospective tenants – for free.

    Learn more

    $2,964/mo

    Rent Zestimate®

    Refinance and save

    $2,821/mo

    Est. payment

    Refinancing to a lower rate could help reduce your monthly payments and save thousands over the life of the loan.

    See today's rates

    $2,821/mo

    Est. payment

    Explore your selling options

    Work with a Zillow partner agent

    Leverage their expertise and Zillow's premium Showcase listings to get your home seen by more buyers.

    Get started

    List with your own agent

    Get your home in front of millions of buyers by listing it on Zillow.

    Learn how to do it

    Sell it yourself

    Take full control of how buyers see your home on Zillow by listing For Sale by Owner (FSBO).

    List your home

    What's special

    Walk in closetNewer hot water tankNew roofNewer toiletsMan doorClose to shoppingLaminate flooring
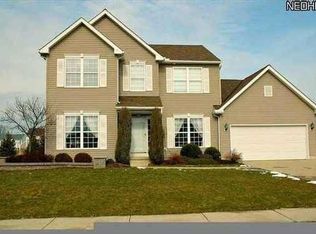
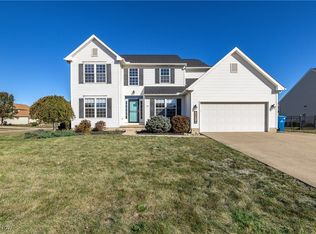
    Welcome to this well cared for home located in the heart of North Ridgeville. This home features a 1st floor master suite with walk in closet, 2 additional bedrooms on the 2nd floor and 2 1/2 baths. The Kitchen has been recently updated to include painted cabinets and stainless appliances. The Family Room is spacious and offers vaulted ceilings and lots of natural lighting. The basement is partially finished featuring a large bar and entertainment area as well as plenty of storage. Additional Updates include a new roof (2 years old), Newer Hot Water Tank, Laminate flooring, Newer carpet in Living Room and Dining Room, Newer toilets, Recessed lighting in kitchen and garage, Man door and window added to garage, freshly painted interior, Gazebo covered patio perfect for entertainment and enjoying the outdoors, shed, fenced in back yard, and updated garage interior including a heater. This home has been very well cared for over the years and is completely move in ready. All Appliances

    Zillow last checked:

    Listing updated:

    Listing Provided by:

    Heather L Urban heatherurban@heatherurban.com(216)513-1116,

    EXP Realty, LLC.

    Bought with:

    Jenne Haddox, 2022005360

    Richfield Realty Group LLC

    Source: MLS Now,MLS#: 4482132MLS LogoOriginating MLS: Akron Cleveland Association of REALTORS

    Facts & features

    Interior

    Bedrooms & bathrooms
    • Bedrooms: 3
    • Bathrooms: 3
    • Full bathrooms: 2
    • 1/2 bathrooms: 1
    • Main level bathrooms: 2
    • Main level bedrooms: 1
    Primary bedroom
    • Description: Flooring: Carpet
    • Level: First
    • Dimensions: 16.00 x 14.00
    Bedroom
    • Description: Flooring: Carpet
    • Level: Second
    • Dimensions: 11.00 x 10.00
    Bedroom
    • Description: Flooring: Carpet
    • Level: Second
    • Dimensions: 12.00 x 11.00
    Bathroom
    • Level: First
    Dining room
    • Description: Flooring: Carpet
    • Level: First
    • Dimensions: 12.00 x 11.00
    Entry foyer
    • Description: Flooring: Laminate
    • Level: First
    • Dimensions: 8.00 x 5.00
    Great room
    • Description: Flooring: Carpet
    • Level: First
    • Dimensions: 19.00 x 17.00
    Kitchen
    • Description: Flooring: Wood
    • Level: First
    • Dimensions: 12.00 x 11.00
    Laundry
    • Description: Flooring: Laminate
    • Level: First
    • Dimensions: 8.00 x 5.00
    Recreation
    • Description: Flooring: Laminate
    • Level: Basement
    • Dimensions: 25.00 x 17.00
    Utility room
    • Level: Basement
    Workshop
    • Level: Basement
    Heating
    • Forced Air, Gas
    Cooling
    • Central Air
    Appliances
    • Included: Dryer, Dishwasher, Disposal, Microwave, Range, Refrigerator, Washer
    Features
    • Basement: Full,Partially Finished,Sump Pump
    • Has fireplace: No
    Interior area
    • Total structure area: 2,331
    • Total interior livable area: 2,331 sqft
    • Finished area above ground: 1,866
    • Finished area below ground: 465

    Property

    Parking
    • Total spaces: 2
    • Parking features: Attached, Boat, Garage, Garage Door Opener, Paved
    • Attached garage spaces: 2
    Accessibility
    • Accessibility features: None
    Features
    • Levels: Two
    • Stories: 2
    • Patio & porch: Patio, Porch
    • Fencing: Full
    Lot
    • Size: 0.30 Acres
    • Features: Cul-De-Sac, Dead End, Other, Wooded
    Details
    • Parcel number: 0700042113017

    Construction

    Type & style
    • Home type: SingleFamily
    • Architectural style: Colonial
    • Property subtype: Single Family Residence
    • Attached to another structure: Yes
    Materials
    • Vinyl Siding
    • Roof: Asphalt,Fiberglass
    Condition
    • Year built: 2003

    Utilities & green energy

    • Water: Public

    Community & neighborhood

    Security
    • Security features: Smoke Detector(s)
    Community
    • Community features: Shopping
    Location
    • Region: North Ridgeville
    • Subdivision: Windsor Point 01

    HOA & financial

    HOA
    • Has HOA: Yes
    • HOA fee: $250 annually
    • Services included: Association Management, Maintenance Grounds
    • Association name: Avalon Estates

    Other

    Other facts
    • Listing terms: Cash,Conventional,FHA,VA Loan

    Price history

    DateEventPrice
    8/30/2023Sold$404,000+4.9%$173/sqft
    Source: MLS Now #4482132 Report a problem
    8/17/2023Pending sale$385,000$165/sqft
    Source: MLS Now #4482132 Report a problem
    8/15/2023Listed for sale$385,000+75%$165/sqft
    Source: MLS Now #4482132 Report a problem
    7/30/2014Listing removed$220,000$94/sqft
    Source: Russell Real Estate Services #3631502 Report a problem
    6/28/2014Price change$220,000+1%$94/sqft
    Source: Russell Real Estate Services #3631502 Report a problem
    4/29/2014Listed for sale$217,900+10.1%$93/sqft
    Source: Owner Report a problem
    3/29/2012Sold$198,000+14042.9%$85/sqft
    Source: Public Record Report a problem
    1/12/2011Sold$1,400-99.3%$1/sqft
    Source: MLS Now #3147723 Report a problem
    11/14/2010Listed for sale$209,900+5.7%$90/sqft
    Source: Realtywise #3147723 Report a problem
    2/12/2004Sold$198,600$85/sqft
    Source: Public Record Report a problem

    Public tax history

    YearProperty taxesTax assessment
    2024$5,940 +24.6%$115,290 +41.3%
    2023$4,768 +11.2%$81,580
    2022$4,286 -0.4%$81,580
    2021$4,302 +11.4%$81,580 +20.6%
    2020$3,863 +0.2%$67,650
    2019$3,856 0%$67,650
    2018$3,857 +2.1%$67,650 +10.3%
    2017$3,778 -1.5%$61,330
    2016$3,835 -1.4%$61,330
    2015$3,889 -2.6%$61,330
    2014$3,993 -1%$61,330
    2013$4,031 +9%$61,330
    2012$3,699 $61,330 -67.2%
    2011-- $187,000
    2010-- --
    2009-- --
    2008$3,086 -1.1%--
    2007$3,120 -0.1%--
    2006$3,124 -5.1%--
    2005$3,292 +4.7%--
    2004$3,144 +24124.8%--
    2003$13 --

    Find assessor info on the county website

    Neighborhood: 44039

    Nearby schools

    GreatSchools rating
    Schools provided by the listing agent
    • District: North Ridgeville CSD - 4711

    Source: MLS Now. This data may not be complete. We recommend contacting the local school district to confirm school assignments for this home.

    Get a cash offer in 3 minutes
    Find out how much your home could sell for in as little as 3 minutes with a no-obligation cash offer.
    Estimated market value
    $425,800
    Get a cash offer in 3 minutes
    Find out how much your home could sell for in as little as 3 minutes with a no-obligation cash offer.
    Estimated market value
    $425,800