Skip main navigation
For sale
  • C$724,900

    383030 SW Range Road 7 #3, Clearwater County, AB T4T 2A2

    4beds
    1,185sqft
    Single Family Residence
    Built in 1986
    4.59 Acres Lot
    $-- Zestimate®
    C$612/sqft
    C$-- HOA

    What's special

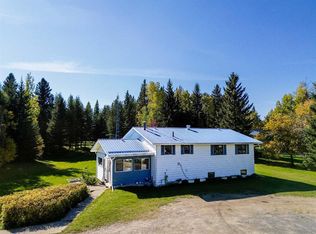
    Paved drivewayView of the mountainsVaulted ceilingsUpgraded tiled showerComposite deckingNew fridge and dishwasherNicely landscaped yard
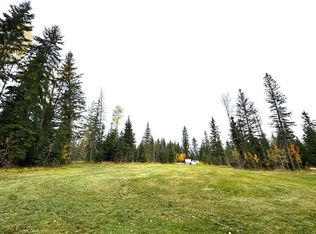
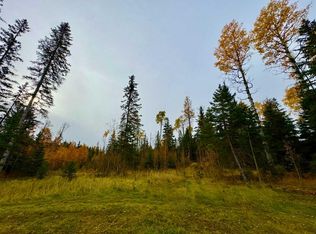
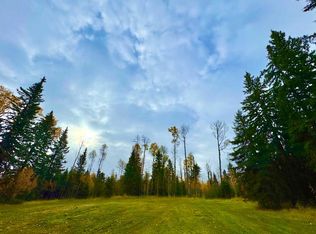
    Beautifully landscaped and cared for property, located only 10 minutes south of Rocky Mountain House. The well constructed 1986 bi-level, sits on 4.59 acres offering a paved driveway, a view of the mountains, and all the amenities you need for a rural lifestyle. The nicely kept home provides a bright and open main floor with vaulted ceilings and ample windows to the SW to maximize the view. The foyer leads you up to the kitchen and adjoining dining room with garden doors accessing the large covered deck. A spacious sunken living room, a master bedroom with walk-in closet and a 3 pce ensuite, a secondary bedroom, and a full bathroom, complete the main level. The developed basement with in-floor heat, hosts a large family room with a wet bar, 2 additional bedrooms, a full bathroom with an upgraded tiled shower, and a laundry room with a sink. 24x26 attached garage with in-floor heat provides comfortable parking for 2 vehicles and offers numerous shelving units. The 32x48 Quonset is the ideal building to store your RV, your "toys", and all the extra necessities required on an acreage. Upgrades include some flooring, new fridge and dishwasher, composite decking, and a new water well. The shingles were re-done in 2013. Nicely landscaped yard with paved driveway and a firepit area . With its excellent location, this property is a must see and is the ideal acreage for country living at its best.
    85 days
    |
    17
    |
    0
    |

    Zillow last checked:

    Listing updated:

    Listed by:

    Isabelle Christiansen, Associate,

    Re/Max Real Estate Central Alberta

    Source: courtesy of Pillar9 System,MLS®#: A2303204MLS LogoOriginating MLS®#: Central Alberta

      Facts & features

      Interior

      Bedrooms & bathrooms
      • Bedrooms: 4
      • Bathrooms: 3
      • Full bathrooms: 3
      Other
      • Level: Main
      • Dimensions: 16`6" x 12`1"
      Bedroom
      • Level: Main
      • Dimensions: 10`2" x 9`11"
      Bedroom
      • Level: Basement
      • Dimensions: 14`0" x 9`2"
      Bedroom
      • Level: Basement
      • Dimensions: 16`4" x 9`7"
      Other
      • Level: Main
      • Dimensions: 8`4" x 6`11"
      Other
      • Level: Basement
      • Dimensions: 10`6" x 9`2"
      Other
      • Level: Main
      • Dimensions: 8`8" x 4`10"
      Dining room
      • Level: Main
      • Dimensions: 11`11" x 9`11"
      Family room
      • Level: Basement
      • Dimensions: 25`11" x 12`5"
      Kitchen
      • Level: Main
      • Dimensions: 12`2" x 11`9"
      Laundry
      • Level: Basement
      • Dimensions: 10`4" x 7`2"
      Living room
      • Level: Main
      • Dimensions: 12`2" x 11`9"
      Heating
      • Radiant Floor, Forced Air, Hot Water, Natural Gas
      Cooling
      • None
      Appliances
      • Included: Dishwasher, Electric Cooktop, Microwave, Oven-Built-In, Refrigerator, Washer/Dryer, Water Softener
      • Laundry: In Basement
      Features
      • Walk-In Closet(s)
      • Flooring: Carpet, Linoleum
      • Windows: Window Coverings
      • Basement: Full
      • Has fireplace: No
      Interior area
      • Total interior livable area: 1,185 sqft
      • Finished area above ground: 1,185
      • Finished area below ground: 1,116
      Video & virtual tour

      Property

      Parking
      • Total spaces: 6
      • Parking features: Double Garage Attached, Garage Door Opener, Heated Garage
      • Attached garage spaces: 2
      • Has uncovered spaces: Yes
      Features
      • Levels: One,Bi-Level
      • Stories: 1
      • Patio & porch: Deck
      • Exterior features: Fire Pit
      • Fencing: None
      • Has view: Yes
      Lot
      • Size: 4.59 Acres
      • Features: Few Trees, Landscaped, Views
      Details
      • Additional structures: Quonset
      • Parcel number: 103067903
      • Zoning: CRA

      Construction

      Type & style
      • Home type: SingleFamily
      • Architectural style: Acreage with Residence
      • Property subtype: Single Family Residence
      Materials
      • Concrete, Wood Frame
      • Foundation: Concrete Perimeter
      • Roof: Asphalt Shingle
      Condition
      • New construction: No
      • Year built: 1986

      Utilities & green energy

      • Sewer: Lagoon
      • Water: Well
      • Utilities for property: Electricity Connected, Natural Gas Connected, Sewer Connected, Water Connected

      Community & HOA

      Community
      • Features: Other
      • Subdivision: NONE
      HOA
      • Has HOA: No
      Location
      • Region: Clearwater County

      Financial & listing details

      • Price per square foot: C$612/sqft
      • Date on market: 4/24/2026
      • Inclusions: Fridge, stove top, wall oven, built-in dishwasher, microwave, washer and dryer, all blinds and window coverings, 2 garage door openers and 2 remotes, 4 bar stools, storage shed, reverse osmosis, water softener, shelving in garage, alarm system equipment
      • Electric utility on property: Yes
      Isabelle Christiansen, Associate

      Isabelle Christiansen, Associate

      (403) 844-3030

      By pressing Contact Agent, you agree that the real estate professional identified above may call/text you about your search, which may involve use of automated means and pre-recorded/artificial voices. You don't need to consent as a condition of buying any property, goods, or services. Message/data rates may apply. You also agree to our Terms of Use. Zillow does not endorse any real estate professionals. We may share information about your recent and future site activity with your agent to help them understand what you're looking for in a home.

        Price history

        Price history is unavailable.

        Public tax history

        Tax history is unavailable.

        Climate risks

        Neighborhood: T4T

        Getting around

        0 / 100
        Car-Dependent
        26 / 100
        Somewhat Bikeable

        Nearby schools

        GreatSchools rating

        No schools nearby

        We couldn't find any schools near this home.

        Similar homes