Welcome to 3831 Bay Drive - a classic waterfront home in Bowleys Quarters on a rarely available large flat double Lot boasting over a 100 ft of water frontage and picturesque million dollar panoramic views of the Chesapeake Bay - available to purchase for the 1st time in over 50 years! This stunning 0.46 acre property features a Pier with mechanical Boat Lift, a concrete kayak or jet ski launching ramp, stone shoreline bulkhead, a detached waterfront Cabana Room, a detached 2 car Garage with automatic door, 2 concrete patios, mature landscaping and an invisible electric dog fence. (Buyer to verify the subdivision potential of the double Lot) The home features two covered porches that are perfect for relaxing or entertaining guests, 2 sizable Bedrooms and 1 full Bathroom with a tub shower combo, high ceilings throughout, a wood burning Brick Fireplace, hickory wood Floors in the Living Room. 2 Bay Windows with water views, a main level Laundry Room, Attic, Basement, Central A/C and forced air Heat. This rarely available property is an absolute MUST SEE to truly appreciate the value and the potential. Make your appointment today! Here are the approximate ages of items: Windows (2015); Boat Lift (2010); Timberline Architectural Shingle Roof (2002); HVAC (2003); Covered Porches (2000). There is also a transferable service plan via Tevis / Modern Comfort on the HVAC that Sellers have paid for until July 2026.
Sold for $690,000
$690,000
3831 Bay Dr, Baltimore, MD 21220
2beds
1,410sqft
Single Family Residence
Built in 1945
0.46 Acres Lot
$697,600 Zestimate®
$489/sqft
$1,894 Estimated rent
Home value
$697,600
$635,000 - $767,000
$1,894/mo
Zestimate® history
Owner options
List your home for rent
$1,894/mo
Rent Zestimate®
Find your next renter with Zillow Rental Manager. Plus, with online applications, you can quickly screen prospective tenants – for free.
$1,894/mo
Rent Zestimate®
Refinance and save
$4,646/mo
Est. payment
Refinancing to a lower rate could help reduce your monthly payments and save thousands over the life of the loan.
$4,646/mo
Est. payment
Explore your selling options
Work with a Zillow partner agent
Leverage their expertise and Zillow's premium Showcase listings to get your home seen by more buyers.
Get startedList with your own agent
Get your home in front of millions of buyers by listing it on Zillow.
Learn how to do itSell it yourself
Take full control of how buyers see your home on Zillow by listing For Sale by Owner (FSBO).
List your homeWhat's special
Waterfront homeWood burning brick fireplaceMature landscapingStone shoreline bulkheadForced air heatMain level laundry roomLarge flat double lot
Zillow last checked:
Listing updated:
Listed by:
Benjamin McGann 410-404-4591,
Compass,
Listing Team: The Mcgann Group Of Compass
Bought with:
Unrepresented Buyer
Unrepresented Buyer Office
Source: Bright MLS,MLS#: MDBC2135740
Facts & features
Interior
Bedrooms & bathrooms
- Bedrooms: 2
- Bathrooms: 1
- Full bathrooms: 1
- Main level bathrooms: 1
- Main level bedrooms: 2
Rooms
- Room types: Living Room, Dining Room, Primary Bedroom, Bedroom 2, Kitchen, Basement, Laundry, Other, Bathroom 1
Primary bedroom
- Features: Ceiling Fan(s), Flooring - Carpet
- Level: Main
Bedroom 2
- Features: Flooring - Carpet
- Level: Main
Bathroom 1
- Features: Bathroom - Tub Shower
- Level: Main
Basement
- Features: Basement - Unfinished, Flooring - Concrete
- Level: Lower
Dining room
- Features: Chair Rail, Dining Area, Flooring - Vinyl
- Level: Main
Kitchen
- Features: Countertop(s) - Solid Surface, Kitchen - Electric Cooking, Flooring - Vinyl
- Level: Main
Laundry
- Level: Main
Living room
- Features: Fireplace - Wood Burning, Flooring - HardWood
- Level: Main
Other
- Features: Attic - Pull-Down Stairs
- Level: Main
Heating
- Forced Air, Oil
Cooling
- Central Air, Electric
Appliances
- Included: Dishwasher, Dryer, Ice Maker, Microwave, Oven/Range - Electric, Range Hood, Refrigerator, Extra Refrigerator/Freezer, Washer, Water Heater, Electric Water Heater
- Laundry: Main Level, Laundry Room
Features
- Attic, Bathroom - Tub Shower, Ceiling Fan(s), Central Vacuum, Combination Dining/Living, Open Floorplan, Primary Bedroom - Bay Front, Upgraded Countertops, High Ceilings, 9'+ Ceilings
- Flooring: Hardwood, Carpet, Wood
- Doors: French Doors
- Windows: Bay/Bow, Vinyl Clad, Screens, Stain/Lead Glass
- Basement: Exterior Entry,Unfinished,Sump Pump,Full
- Number of fireplaces: 1
- Fireplace features: Brick, Wood Burning
Interior area
- Total structure area: 2,820
- Total interior livable area: 1,410 sqft
- Finished area above ground: 1,410
- Finished area below ground: 0
Property
Parking
- Total spaces: 5
- Parking features: Garage Faces Front, Garage Door Opener, Detached, Driveway
- Garage spaces: 2
- Uncovered spaces: 3
Accessibility
- Accessibility features: None
Features
- Levels: Two
- Stories: 2
- Patio & porch: Porch
- Exterior features: Sidewalks, Other
- Pool features: None
- Fencing: Invisible
- Has view: Yes
- View description: Bay, Panoramic, Water
- Has water view: Yes
- Water view: Bay,Water
- Waterfront features: Private Dock Site, Boat/Launch Ramp - Private, Bayfront, Boat - Powered, Canoe/Kayak, Fishing Allowed, Swimming Allowed, Bay
- Body of water: Chesapeake Bay
- Frontage length: Water Frontage Ft: 100
Lot
- Size: 0.46 Acres
- Features: Bulkheaded, Fishing Available, Level, Front Yard, SideYard(s), Rear Yard, Premium, Subdivision Possible
Details
- Additional structures: Above Grade, Below Grade, Outbuilding
- Parcel number: 04151519074350
- Zoning: RESIDENTIAL
- Special conditions: Standard
Construction
Type & style
- Home type: SingleFamily
- Architectural style: Coastal,Bungalow
- Property subtype: Single Family Residence
Materials
- Block, Vinyl Siding
- Foundation: Block
- Roof: Architectural Shingle
Condition
- Good
- New construction: No
- Year built: 1945
Utilities & green energy
- Electric: 200+ Amp Service, 220 Volts
- Sewer: Public Sewer, Grinder Pump
- Water: Public
- Utilities for property: Above Ground
Community & HOA
Community
- Subdivision: Bowleys Quarters
HOA
- Has HOA: No
Location
- Region: Baltimore
Financial & listing details
- Price per square foot: $489/sqft
- Tax assessed value: $500,000
- Annual tax amount: $7,231
- Date on market: 8/13/2025
- Listing agreement: Exclusive Right To Sell
- Listing terms: Conventional,Cash,Negotiable
- Inclusions: Boat Lift Equipment; Refrigerator In Cabana Room; Electric "invisible Dog Fence"; 1 Double Seat Sea Kayak (optional) ; 1 Single Seat Sea Kayak (optional)
- Ownership: Fee Simple
Price history
| Date | Event | Price |
|---|---|---|
| 10/2/2025 | Sold | $690,000-8%$489/sqft |
Source:  Bright MLS #MDBC2135740 Report a problem Bright MLS #MDBC2135740 Report a problem | ||
| 9/12/2025 | Pending sale | $750,000$532/sqft |
Source: Bright MLS #MDBC2135740 Report a problem | ||
| 8/13/2025 | Listed for sale | $750,000$532/sqft |
Source: Bright MLS #MDBC2135740 Report a problem | ||
Public tax history
| Year | Property taxes | Tax assessment |
|---|---|---|
| 2026 | $7,792 +6.9% | $560,900 +12.2% |
| 2025 | $7,287 +36.9% | $500,000 +13.9% |
| 2024 | $5,322 +16.1% | $439,100 +16.1% |
| 2023 | $4,584 +0.3% | $378,200 |
| 2022 | $4,572 +0.3% | $378,200 +0.5% |
| 2021 | $4,560 +0.3% | $376,267 +0.3% |
| 2020 | $4,549 +3.3% | $375,300 |
| 2019 | $4,402 +3.4% | $375,300 +6.9% |
| 2018 | $4,255 +3.6% | $351,100 +3.6% |
| 2017 | $4,109 -6% | $339,000 |
| 2016 | $4,373 | $339,000 |
| 2015 | $4,373 | $339,000 -2.1% |
| 2014 | $4,373 | $346,200 |
| 2013 | -- | $346,200 |
| 2012 | -- | $346,200 -21.9% |
| 2011 | -- | $443,400 0% |
| 2010 | -- | $443,450 |
| 2009 | -- | $443,450 -4.8% |
| 2008 | -- | $465,600 +19% |
| 2007 | -- | $391,362 +23.4% |
| 2006 | -- | $317,126 +30.6% |
| 2005 | -- | $242,890 +74.7% |
| 2004 | -- | $139,030 -33% |
| 2003 | -- | $207,410 +9.4% |
| 2002 | -- | $189,670 +2% |
| 2001 | -- | $186,022 |
Find assessor info on the county website
Neighborhood: Bowleys Quarters
Nearby homes
- $3,700-- bd-- ba-- sqft3831 Bay Dr, Middle River, MD 21220Off Market
- $741,7003 bd2 ba1.6k sqft3835 Bay Dr, Baltimore, MD 21220Off Market

- $990,0004 bd3 ba2.8k sqft3829 Bay Dr, Middle River, MD 21220Sold
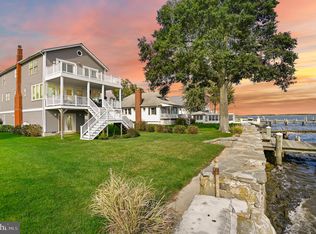
- $548,000-- bd2 ba1.9k sqft3830 Bay Dr, Baltimore, MD 21220Off Market
- $677,300-- bd2 ba1.3k sqft3837 Bay Dr, Baltimore, MD 21220Off Market
- $920,0003 bd2 ba2.5k sqft3827 Bay Dr, Baltimore, MD 21220Sold
- $7,500-- bd-- ba-- sqft3827 Bay Dr, Middle River, MD 21220Off Market
- $401,700-- bd2 ba1.5k sqft3825 Bay Dr, Middle River, MD 21220Off Market
Nearby schools
GreatSchools rating
- 2/10Seneca Elementary SchoolGrades: PK-5Distance: 2 mi
- 3/10Stemmers Run Middle SchoolGrades: 6-8Distance: 4.7 mi
- 2/10Kenwood High SchoolGrades: 9-12Distance: 5.1 mi
Schools provided by the listing agent
- District: Baltimore County Public Schools
Source: Bright MLS. This data may not be complete. We recommend contacting the local school district to confirm school assignments for this home.
Get a cash offer in 3 minutes
Find out how much your home could sell for in as little as 3 minutes with a no-obligation cash offer.
Estimated market value
$697,600
Get a cash offer in 3 minutes
Find out how much your home could sell for in as little as 3 minutes with a no-obligation cash offer.
Estimated market value
$697,600
