See Virtual Floorplan! PHOTOS DO NOT SHOW UPDATED APPLIANCES- UPDATED APPLIANCES HAVE BEEN INSTALLED! Welcome home to this charming 4 bedroom/3.5 bathroom home in Fair Oaks Estates! You will love this large flat lot with a beautiful yard, a welcoming covered front porch and the THREE STORY ADDITION! This home features an updated kitchen with new stainless steel appliances, quartz counters, new custom backsplash, sink, faucet, lighting, disposal and more! The kitchen also has a dedicated pantry and space for dining. The formal dining room has new lighting, fresh paint and double doors to the HUGE family room. The family room has a two story soaring ceiling, loads of natural light, a wood burning fireplace, built in storage and doors to the HUGE deck! Also off the family room is a cozy screened in porch which was part of the three level addition (primary bedroom above and bonus room below). Upstairs features TWO ensuite bedrooms - each with their own private bathroom! The primary bedroom has a vaulted ceiling, a large walk-in closet, and a bathroom with a separate tub and shower. There are two large additional bedrooms that share the hall bathroom for a total of 4 bedrooms and 3 bathrooms upstairs! All the bathrooms have been updated. The lower level has a large recreation room/second den and another room that can be used as a home gym, or modified to a legal fifth bedroom (just add an interior door!), or a home office - the possibilities are endless! The basement is walkout to the backyard. There is also ample unfinished space for storage and/or the potential to add a 4th bathroom. IMPROVEMENTS INCLUDE - HVAC for Addition (2025), HVAC (11/2019) Interior painting (2025) carpet (2025) Kitchen appliances (2025), Roof (Nov 2020) Gutters (2021) Sump Pump (2025)
Sold for $950,000
$950,000
3831 Charles Stewart Dr, Fairfax, VA 22033
4beds
2,750sqft
Single Family Residence
Built in 1984
0.27 Acres Lot
$965,700 Zestimate®
$345/sqft
$4,085 Estimated rent
Home value
$965,700
$898,000 - $1.03M
$4,085/mo
Zestimate® history
Owner options
List your home for rent
$4,085/mo
Rent Zestimate®
Find your next renter with Zillow Rental Manager. Plus, with online applications, you can quickly screen prospective tenants – for free.
$4,085/mo
Rent Zestimate®
Refinance and save
$6,273/mo
Est. payment
Refinancing to a lower rate could help reduce your monthly payments and save thousands over the life of the loan.
$6,273/mo
Est. payment
Explore your selling options
Work with a Zillow partner agent
Leverage their expertise and Zillow's premium Showcase listings to get your home seen by more buyers.
Get startedList with your own agent
Get your home in front of millions of buyers by listing it on Zillow.
Learn how to do itSell it yourself
Take full control of how buyers see your home on Zillow by listing For Sale by Owner (FSBO).
List your homeWhat's special
Home officeWood burning fireplaceHome gymLarge flat lotQuartz countersBeautiful yardTwo story soaring ceiling
Zillow last checked:
Listing updated:
Listed by:
Molly Craig 571-251-1698,
CENTURY 21 New Millennium
Bought with:
Katharina Marie Nissen-Vohra, 0225090046
RE/MAX Executives
Source: Bright MLS,MLS#: VAFX2229740
Facts & features
Interior
Bedrooms & bathrooms
- Bedrooms: 4
- Bathrooms: 4
- Full bathrooms: 3
- 1/2 bathrooms: 1
- Main level bathrooms: 1
Basement
- Area: 900
Heating
- Central, Natural Gas
Cooling
- Central Air, Electric
Appliances
- Included: Gas Water Heater
Features
- Basement: Partial,Heated,Partially Finished,Concrete,Rear Entrance
- Number of fireplaces: 1
Interior area
- Total structure area: 2,950
- Total interior livable area: 2,750 sqft
- Finished area above ground: 2,050
- Finished area below ground: 700
Property
Parking
- Total spaces: 4
- Parking features: Garage Faces Front, Attached, Driveway
- Attached garage spaces: 2
- Uncovered spaces: 2
Accessibility
- Accessibility features: None
Features
- Levels: Three
- Stories: 3
- Pool features: Community
Lot
- Size: 0.27 Acres
Details
- Additional structures: Above Grade, Below Grade
- Parcel number: 0452 06 0039
- Zoning: 131
- Special conditions: Standard
Construction
Type & style
- Home type: SingleFamily
- Architectural style: Colonial
- Property subtype: Single Family Residence
Materials
- Combination
- Foundation: Slab
Condition
- New construction: No
- Year built: 1984
Details
- Builder model: DANBURY EXTENDED
Utilities & green energy
- Sewer: Public Sewer
- Water: Public
Community & HOA
Community
- Subdivision: Fair Oaks Estates
HOA
- Has HOA: Yes
- Amenities included: Jogging Path, Pool, Tot Lots/Playground, Common Grounds, Basketball Court, Pool Mem Avail
- HOA fee: $385 annually
- HOA name: FAIR OAKS ESTATES HOA
Location
- Region: Fairfax
Financial & listing details
- Price per square foot: $345/sqft
- Tax assessed value: $883,470
- Annual tax amount: $10,235
- Date on market: 4/4/2025
- Listing agreement: Exclusive Agency
- Ownership: Fee Simple
Price history
| Date | Event | Price |
|---|---|---|
| 5/9/2025 | Sold | $950,000+1.6%$345/sqft |
Source:  Bright MLS #VAFX2229740 Report a problem Bright MLS #VAFX2229740 Report a problem | ||
| 4/7/2025 | Pending sale | $935,000$340/sqft |
Source: Bright MLS #VAFX2229740 Report a problem | ||
| 4/4/2025 | Listed for sale | $935,000$340/sqft |
Source: Bright MLS #VAFX2229740 Report a problem | ||
Public tax history
| Year | Property taxes | Tax assessment |
|---|---|---|
| 2025 | $10,213 +11.3% | $883,470 +11.5% |
| 2024 | $9,176 +3.9% | $792,080 +1.2% |
| 2023 | $8,835 +4.3% | $782,930 +5.7% |
| 2022 | $8,470 | $740,720 +14.3% |
| 2021 | -- | $647,980 +4.6% |
| 2020 | $7,328 +1.3% | $619,210 +1.3% |
| 2019 | $7,238 +5.3% | $611,560 +5.3% |
| 2018 | $6,873 +1.9% | $580,730 |
| 2017 | $6,742 +0.2% | $580,730 |
| 2016 | $6,728 +7% | $580,730 +3.1% |
| 2015 | $6,286 +2.4% | $563,280 +2.2% |
| 2014 | $6,140 | $551,380 +5.6% |
| 2013 | -- | $521,920 +6.5% |
| 2012 | -- | $489,870 |
| 2011 | -- | $489,870 +1.2% |
| 2010 | -- | $484,200 -2.8% |
| 2009 | -- | $498,200 -10% |
| 2008 | -- | $553,250 -5.1% |
| 2007 | -- | $583,090 +64% |
| 2003 | -- | $355,635 +15% |
| 2002 | -- | $309,250 +22% |
| 2001 | -- | $253,485 |
Find assessor info on the county website
Neighborhood: Fair Oaks
Nearby homes
- $945,5004 bd3 ba2k sqft3829 Charles Stewart Dr, Fairfax, VA 22033Off Market
- $925,2003 bd4 ba2.2k sqft3830 Charles Stewart Dr, Fairfax, VA 22033Off Market
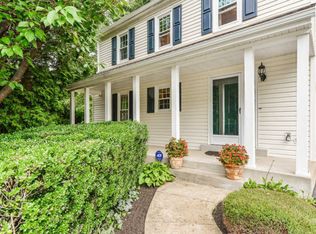
- $947,2003 bd4 ba2.8k sqft3827 Charles Stewart Dr, Fairfax, VA 22033Off Market

- $931,3003 bd3 ba1.8k sqft3828 Charles Stewart Dr, Fairfax, VA 22033Off Market
- $967,0005 bd3 ba2k sqft3826 Charles Stewart Dr, Fairfax, VA 22033Off Market
- $656,7002 bd3 ba1.6k sqft12584 Garland Tree Ct, Fairfax, VA 22033Off Market
- $919,5003 bd3 ba1.8k sqft3825 Charles Stewart Dr, Fairfax, VA 22033Off Market
- $684,5003 bd3 ba1.8k sqft12582 Garland Tree Ct, Fairfax, VA 22033Off Market
Nearby schools
GreatSchools rating
- 10/10Navy Elementary SchoolGrades: PK-6Distance: 0.7 mi
- 8/10Franklin Middle SchoolGrades: 7-8Distance: 2.9 mi
- 9/10Oakton High SchoolGrades: 9-12Distance: 5.3 mi
Schools provided by the listing agent
- Elementary: Navy
- Middle: Franklin
- High: Oakton
- District: Fairfax County Public Schools
Source: Bright MLS. This data may not be complete. We recommend contacting the local school district to confirm school assignments for this home.
Get a cash offer in 3 minutes
Find out how much your home could sell for in as little as 3 minutes with a no-obligation cash offer.
Estimated market value
$965,700
Get a cash offer in 3 minutes
Find out how much your home could sell for in as little as 3 minutes with a no-obligation cash offer.
Estimated market value
$965,700
- Virginia
- Fairfax County
- Fairfax
- 22033
- Fair Oaks
- 3831 Charles Stewart Dr
Nearby cities
Nearby neighborhoods
Nearby zip codes
Other Fairfax Topics
