This beautiful 2018-built, southern-facing pool home in Cross Creek is being sold Furnished, offering an exceptional setting on a premium oversized lot with impressive privacy. Positioned as the final home on the street with no rear neighbors and peaceful pond views along the side, the property enjoys abundant natural light throughout the day. Spanning nearly 2,000 square feet, this 3-bedroom, 2-bathroom floor plan is highlighted by a bright, open-concept kitchen with quartz countertops and an expansive peninsula—perfect for casual dining or entertaining. The versatile layout includes French doors leading to a dedicated home office or third bedroom, while the primary suite offers two walk-in closets, a garden soaking tub, and direct access to the pool. Designed for the Florida lifestyle, the screened-in pool area and covered lanai are set up for year-round enjoyment, complete with sunny southern exposure, a mounted TV, and custom pull-down shades. This property also offers valuable peace of mind with a newer roof (2024), hurricane shutters, built-in garage storage, low HOA fees, and a location in Flood Zone X. For added convenience, the outdoor furniture, outdoor TV, washer, and dryer are all included. Residents of Cross Creek enjoy access to a resort-style pool, dog park, and playgrounds, all just minutes from shopping, dining, and everyday essentials at Creekside Commons. This prime Parrish location offers an easy drive to Bradenton and Sarasota, the Gulf beaches, and a convenient commute to St. Petersburg and Tampa.
Sold for $515,000
Zestimate®
$515,000
3831 CREEKSIDE PARK DRIVE, PARRISH, FL 34219
3beds
1,988sqft
Single Family Residence
Built in 2018
8,255 Square Feet Lot
$515,000 Zestimate®
$259/sqft
$3,506 Estimated rent
Home value
$515,000
$484,000 - $546,000
$3,506/mo
Zestimate® history
Owner options
List your home for rent
$3,506/mo
Rent Zestimate®
Find your next renter with Zillow Rental Manager. Plus, with online applications, you can quickly screen prospective tenants – for free.
$3,506/mo
Rent Zestimate®
Refinance and save
$3,504/mo
Est. payment
Refinancing to a lower rate could help reduce your monthly payments and save thousands over the life of the loan.
$3,504/mo
Est. payment
Explore your selling options
Work with a Zillow partner agent
Leverage their expertise and Zillow's premium Showcase listings to get your home seen by more buyers.
Get startedList with your own agent
Get your home in front of millions of buyers by listing it on Zillow.
Learn how to do itSell it yourself
Take full control of how buyers see your home on Zillow by listing For Sale by Owner (FSBO).
List your homeWhat's special
Southern-facing pool homeScreened-in pool areaQuartz countertopsImpressive privacyBuilt-in garage storageBright open-concept kitchenCustom pull-down shades
Zillow last checked:
Listing updated:
Listed by:
Keri Andino 941-718-7266,
FINE PROPERTIES 941-782-0000,
Else Wille 404-272-5845,
FINE PROPERTIES
Bought with:
Kimberly Anderson, 3612786
COLDWELL BANKER REALTY
Source: Stellar MLS,MLS#: A4691059 Originating MLS: Sarasota - Manatee
Originating MLS: Sarasota - Manatee
Facts & features
Interior
Bedrooms & bathrooms
- Bedrooms: 3
- Bathrooms: 2
- Full bathrooms: 2
Primary bedroom
- Features: Ceiling Fan(s), Dual Closets
- Level: First
- Area: 182 Square Feet
- Dimensions: 13x14
Bedroom 2
- Features: Ceiling Fan(s), Built-in Closet
- Level: First
Bedroom 3
- Features: Ceiling Fan(s), Built-in Closet
- Level: First
Primary bathroom
- Features: Exhaust Fan, Garden Bath, Rain Shower Head, Water Closet/Priv Toilet
- Level: First
- Area: 130 Square Feet
- Dimensions: 13x10
Kitchen
- Level: First
- Width: 8 Feet
Living room
- Level: First
- Area: 360 Square Feet
- Dimensions: 24x15
Heating
- Central
Cooling
- Central Air
Appliances
- Included: Dishwasher, Disposal, Dryer, Electric Water Heater, Microwave, Refrigerator, Washer
- Laundry: Inside
Features
- Ceiling Fan(s), Eating Space In Kitchen, Kitchen/Family Room Combo, Living Room/Dining Room Combo, Open Floorplan, Primary Bedroom Main Floor, Stone Counters, Thermostat, Tray Ceiling(s), Walk-In Closet(s)
- Flooring: Carpet, Ceramic Tile
- Doors: Sliding Doors
- Windows: Hurricane Shutters
- Has fireplace: No
Interior area
- Total structure area: 2,725
- Total interior livable area: 1,988 sqft
Property
Parking
- Total spaces: 2
- Parking features: Garage - Attached
- Attached garage spaces: 2
- Details: Garage Dimensions: 22x24
Features
- Levels: One
- Stories: 1
- Patio & porch: Covered, Patio, Screened
- Exterior features: Irrigation System, Rain Gutters, Sidewalk
- Has private pool: Yes
- Pool features: In Ground, Screen Enclosure
- Has view: Yes
- View description: Pool, Water
- Water view: Water
Lot
- Size: 8,255 Square Feet
- Features: Landscaped
- Residential vegetation: Mature Landscaping
Details
- Parcel number: 500231859
- Zoning: PDMU
- Special conditions: None
Construction
Type & style
- Home type: SingleFamily
- Architectural style: Contemporary
- Property subtype: Single Family Residence
Materials
- Block, Stucco
- Foundation: Slab
- Roof: Shingle
Condition
- Completed
- New construction: No
- Year built: 2018
Utilities & green energy
- Sewer: Public Sewer
- Water: Public
- Utilities for property: BB/HS Internet Available, Cable Available, Electricity Available, Water Available
Community & HOA
Community
- Features: Clubhouse, Community Mailbox, Deed Restrictions, Dog Park, Handicap Modified, Playground, Pool
- Pet fee: $0 monthly
- Subdivision: CROSSCREEK PH I-A
HOA
- Has HOA: Yes
- Services included: Cable TV, Community Pool
- HOA fee: $95 monthly
- HOA name: Christina Brantley- Inframark
- HOA phone: 281-870-0585
Location
- Region: Parrish
Financial & listing details
- Price per square foot: $259/sqft
- Tax assessed value: $447,937
- Annual tax amount: $5,277
- Date on market: 4/24/2026
- Cumulative days on market: 62 days
- Listing terms: Cash,Conventional,FHA,VA Loan
- Ownership: Fee Simple
- Total actual rent: 0
- Electric utility on property: Yes
- Road surface type: Paved, Asphalt
Price history
| Date | Event | Price |
|---|---|---|
| 7/27/2026 | Sold | $515,000-0.9%$259/sqft |
Source:  Stellar MLS #A4691059 Report a problem Stellar MLS #A4691059 Report a problem | ||
| 6/26/2026 | Pending sale | $519,900$262/sqft |
Source: Stellar MLS #A4691059 Report a problem | ||
| 6/12/2026 | Price change | $519,900-1%$262/sqft |
Source: Stellar MLS #A4691059 Report a problem | ||
| 4/24/2026 | Listed for sale | $524,900-1.9%$264/sqft |
Source: Stellar MLS #A4691059 Report a problem | ||
| 2/20/2026 | Listing removed | $535,000$269/sqft |
Source: Stellar MLS #A4640024 Report a problem | ||
| 1/26/2026 | Price change | $535,000-3.6%$269/sqft |
Source: Stellar MLS #A4640024 Report a problem | ||
| 11/15/2025 | Price change | $554,900-2.5%$279/sqft |
Source: Stellar MLS #A4640024 Report a problem | ||
| 5/6/2025 | Price change | $569,000-3.4%$286/sqft |
Source: Stellar MLS #A4640024 Report a problem | ||
| 4/2/2025 | Price change | $589,000-1.7%$296/sqft |
Source: Stellar MLS #A4640024 Report a problem | ||
| 2/14/2025 | Listed for sale | $599,000+66.4%$301/sqft |
Source: Stellar MLS #A4640024 Report a problem | ||
| 8/29/2018 | Listing removed | $359,990$181/sqft |
Source: Medallion Home Report a problem | ||
| 8/15/2018 | Pending sale | $359,990$181/sqft |
Source: Medallion Home Report a problem | ||
| 8/15/2018 | Listed for sale | $359,990+0.3%$181/sqft |
Source: Medallion Home Report a problem | ||
| 7/30/2018 | Sold | $359,000$181/sqft |
Source: Public Record Report a problem | ||
Public tax history
| Year | Property taxes | Tax assessment |
|---|---|---|
| 2025 | $5,277 +2% | $286,025 +2.9% |
| 2024 | $5,172 -0.8% | $277,964 +3% |
| 2023 | $5,213 +6.6% | $269,868 +3% |
| 2022 | $4,890 +0.1% | $262,008 +3% |
| 2021 | $4,886 -0.4% | $254,377 +1.4% |
| 2020 | $4,906 +22.5% | $250,865 +2.3% |
| 2019 | $4,004 | $245,225 +345.9% |
| 2018 | $4,004 +143.9% | $55,000 +358.3% |
| 2017 | $1,642 +157.6% | $12,000 -24.1% |
| 2016 | $637 | $15,800 |
| 2015 | $637 | $15,800 |
| 2014 | $637 +153.5% | $15,800 |
| 2013 | $251 +25043% | $15,800 |
| 2012 | $1 | $15,800 |
| 2011 | $1 | $15,800 -20% |
| 2010 | -- | $19,750 -26.2% |
| 2009 | $420 | $26,750 |
Find assessor info on the county website
Neighborhood: 34219
Nearby homes
- $376,4003 bd2 ba1.5k sqft3835 Creekside Park Dr, Parrish, FL 34219Off Market
- $527,3003 bd2 ba2.1k sqft3839 Creekside Park Dr, Parrish, FL 34219Off Market
- $372,2003 bd2 ba1.5k sqft3849 Manorwood Loop, Parrish, FL 34219Off Market
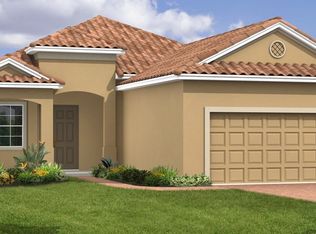
- $470,7002 bd2 ba1.9k sqft3851 Manorwood Loop, Parrish, FL 34219Off Market

- $427,3002 bd2 ba1.9k sqft3847 Manorwood Loop, Parrish, FL 34219Off Market
- $366,2003 bd2 ba1.5k sqft3841 Creekside Park Dr, Parrish, FL 34219Off Market
- $418,4003 bd2 ba1.7k sqft3830 Creekside Park Dr, Parrish, FL 34219Off Market
- $575,1003 bd2 ba2.1k sqft3834 Creekside Park Dr, Parrish, FL 34219Off Market
Nearby schools
GreatSchools rating
- 8/10Annie Lucy Williams Elementary SchoolGrades: PK-5Distance: 0.4 mi
- 5/10Buffalo Creek Middle SchoolGrades: 6-8Distance: 4.8 mi
- 5/10Parrish Community High SchoolGrades: 9-12Distance: 2.8 mi
Schools provided by the listing agent
- Elementary: Annie Lucy Williams Elementary
- Middle: Buffalo Creek Middle
- High: Parrish Community High
Source: Stellar MLS. This data may not be complete. We recommend contacting the local school district to confirm school assignments for this home.
Get a cash offer in 3 minutes
Find out how much your home could sell for in as little as 3 minutes with a no-obligation cash offer.
Estimated market value
$515,000
Get a cash offer in 3 minutes
Find out how much your home could sell for in as little as 3 minutes with a no-obligation cash offer.
Estimated market value
$515,000
- Florida
- Manatee County
- Parrish
- 34219
- 3831 CREEKSIDE PARK DRIVE
Nearby cities
Nearby zip codes
Other Parrish Topics
