Experience effortless single-level living in this ranch-style home, perfectly positioned on a corner lot. Step inside to discover a bright and inviting layout featuring formal living and dining areas that offer flexibility for gatherings and everyday comfort. The kitchen brings the charm, with original cabinetry, plenty of counter space, and a double sink overlooking the back yard. The primary bedroom features a private half bath, for convenience. Two more bedrooms and an updated full bathroom offer flexibility for guests or working from home. Durable vinyl flooring flows throughout, combining style and easy maintenance. Enjoy the covered porch for morning coffee or evening unwinding. You’ll love the convenience of both the one-car garage and a one-car carport. The carport doubles as a great place to enjoy the outdoors while protected from the elements. This solid, move-in-ready home combines modern updates with original charm in a highly desirable location near shopping, dining, and everything Nashville and the surrounding areas offer. Schedule your private showing to see why this corner-lot ranch is one of the area’s best finds - comfort, convenience, and quality all in one!
Closed
$308,000
3831 Dewain Dr, Nashville, TN 37211
3beds
1,200sqft
Single Family Residence, Residential
Built in 1965
0.27 Acres Lot
$308,400 Zestimate®
$257/sqft
$2,080 Estimated rent
Home value
$308,400
$293,000 - $324,000
$2,080/mo
Zestimate® history
Owner options
List your home for rent
$2,080/mo
Rent Zestimate®
Find your next renter with Zillow Rental Manager. Plus, with online applications, you can quickly screen prospective tenants – for free.
$2,080/mo
Rent Zestimate®
Refinance and save
$1,818/mo
Est. payment
Refinancing to a lower rate could help reduce your monthly payments and save thousands over the life of the loan.
$1,818/mo
Est. payment
Explore your selling options
Work with a Zillow partner agent
Leverage their expertise and Zillow's premium Showcase listings to get your home seen by more buyers.
Get startedList with your own agent
Get your home in front of millions of buyers by listing it on Zillow.
Learn how to do itSell it yourself
Take full control of how buyers see your home on Zillow by listing For Sale by Owner (FSBO).
List your homeWhat's special
Zillow last checked:
Listing updated:
Listed by:
John Howes 615-890-1222,
Elam Real Estate
Bought with:
Anahita Mohammadkhah, 367735
Bradford Real Estate
Source: RealTracs MLS as distributed by MLS GRID,MLS#: 3034185
Facts & features
Interior
Bedrooms & bathrooms
- Bedrooms: 3
- Bathrooms: 2
- Full bathrooms: 1
- 1/2 bathrooms: 1
- Main level bedrooms: 3
Bedroom 1
- Features: Half Bath
- Level: Half Bath
- Area: 132 Square Feet
- Dimensions: 12x11
Bedroom 2
- Area: 150 Square Feet
- Dimensions: 15x10
Bedroom 3
- Area: 120 Square Feet
- Dimensions: 12x10
Primary bathroom
- Features: Primary Bedroom
- Level: Primary Bedroom
Kitchen
- Features: Eat-in Kitchen
- Level: Eat-in Kitchen
- Area: 120 Square Feet
- Dimensions: 12x10
Living room
- Area: 252 Square Feet
- Dimensions: 21x12
Other
- Features: Utility Room
- Level: Utility Room
Heating
- Central, Electric, Heat Pump
Cooling
- Central Air, Electric
Appliances
- Included: Electric Oven, Electric Range, Disposal
- Laundry: Electric Dryer Hookup, Washer Hookup
Features
- Ceiling Fan(s)
- Flooring: Carpet, Tile, Vinyl
- Basement: Crawl Space
Interior area
- Total structure area: 1,200
- Total interior livable area: 1,200 sqft
- Finished area above ground: 1,200
Property
Parking
- Total spaces: 2
- Parking features: Garage Door Opener, Garage Faces Rear, Attached, Asphalt, Driveway
- Attached garage spaces: 1
- Carport spaces: 1
- Covered spaces: 2
- Has uncovered spaces: Yes
Features
- Levels: One
- Stories: 1
- Patio & porch: Porch, Covered
- Fencing: Back Yard
Lot
- Size: 0.27 Acres
- Dimensions: 68 x 126
- Features: Level
- Topography: Level
Details
- Parcel number: 13311011000
- Special conditions: Standard
Construction
Type & style
- Home type: SingleFamily
- Architectural style: Ranch
- Property subtype: Single Family Residence, Residential
Materials
- Brick, Vinyl Siding
- Roof: Shingle
Condition
- New construction: No
- Year built: 1965
Utilities & green energy
- Sewer: Public Sewer
- Water: Public
- Utilities for property: Electricity Available, Water Available
Community & HOA
Community
- Security: Smoke Detector(s)
- Subdivision: Valley View Meadows
HOA
- Has HOA: No
Location
- Region: Nashville
Financial & listing details
- Price per square foot: $257/sqft
- Tax assessed value: $345,900
- Annual tax amount: $1,891
- Date on market: 10/27/2025
- Electric utility on property: Yes
Price history
| Date | Event | Price |
|---|---|---|
| 6/12/2026 | Listing removed | $2,209$2/sqft |
Source: Zillow Rentals Report a problem | ||
| 5/14/2026 | Listed for rent | $2,209$2/sqft |
Source: Zillow Rentals Report a problem | ||
| 4/29/2026 | Sold | $308,000-8.1%$257/sqft |
Source:  RealTracs MLS as distributed by MLS GRID #3034185 Report a problem RealTracs MLS as distributed by MLS GRID #3034185 Report a problem | ||
| 3/11/2026 | Pending sale | $335,000$279/sqft |
Source: RealTracs MLS as distributed by MLS GRID #3034185 Report a problem | ||
| 3/9/2026 | Contingent | $335,000$279/sqft |
Source: RealTracs MLS as distributed by MLS GRID #3034185 Report a problem | ||
| 1/23/2026 | Price change | $335,000-1.5%$279/sqft |
Source: RealTracs MLS as distributed by MLS GRID #3034185 Report a problem | ||
| 1/9/2026 | Price change | $340,000-4%$283/sqft |
Source: RealTracs MLS as distributed by MLS GRID #3034185 Report a problem | ||
| 10/27/2025 | Listed for sale | $354,000+254.4%$295/sqft |
Source: RealTracs MLS as distributed by MLS GRID #3034185 Report a problem | ||
| 2/3/2004 | Sold | $99,900$83/sqft |
Source: Public Record Report a problem | ||
Public tax history
| Year | Property taxes | Tax assessment |
|---|---|---|
| 2025 | $2,433 +28.7% | $86,475 +48.8% |
| 2024 | $1,891 | $58,125 |
| 2023 | $1,891 | $58,125 |
| 2022 | $1,891 -1% | $58,125 |
| 2021 | $1,911 +13.8% | $58,125 +46% |
| 2020 | $1,680 +33.8% | $39,800 |
| 2019 | $1,256 | $39,800 |
| 2018 | $1,256 | $39,800 |
| 2017 | $1,256 | $39,800 +53.5% |
| 2016 | $1,256 +7.3% | $25,925 |
| 2015 | $1,171 | $25,925 |
| 2014 | $1,171 | $25,925 |
| 2013 | -- | $25,925 -4.8% |
| 2012 | -- | $27,225 |
| 2011 | -- | $27,225 |
| 2010 | -- | $27,225 |
| 2009 | -- | $27,225 +1.2% |
| 2008 | -- | $26,900 |
| 2007 | -- | $26,900 |
| 2006 | -- | -- |
| 2005 | -- | -- |
| 2004 | -- | -- |
| 2003 | -- | -- |
| 2002 | -- | -- |
| 2001 | -- | -- |
| 2000 | -- | -- |
Find assessor info on the county website
Neighborhood: 37211
Nearby homes
- $349,0004 bd2 ba1.6k sqft3835 Dewain Dr, Nashville, TN 37211Off Market
- $394,2004 bd2 ba1.8k sqft291 Cathy Jo Dr, Nashville, TN 37211Off Market

- $---- bd-- ba-- sqft3830 Dewain Dr, Nashville, TN 37211Off Market
- $349,9003 bd1 ba1.3k sqft207 Cathy Jo Dr, Nashville, TN 37211Sold
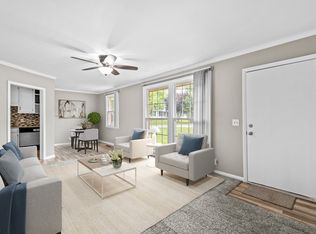
- $296,7003 bd1 ba1.3k sqft290 Cathy Jo Dr, Nashville, TN 37211Off Market
- $324,0003 bd1 ba2.2k sqft288 Elysian Fields Rd, Nashville, TN 37211Off Market
- $335,1004 bd1 ba1.7k sqft290 Elysian Fields Rd, Nashville, TN 37211Off Market
- $439,0003 bd2 ba2k sqft288 Cathy Jo Dr, Nashville, TN 37211Sold
Nearby schools
GreatSchools rating
- 6/10Glencliff Elementary SchoolGrades: PK-5Distance: 0.8 mi
- 3/10Wright Middle SchoolGrades: 6-8Distance: 1 mi
- 3/10Glencliff Comp High SchoolGrades: 9-12Distance: 0.9 mi
Schools provided by the listing agent
- Elementary: Glencliff Elementary
- Middle: Wright Middle
- High: Glencliff High School
Source: RealTracs MLS as distributed by MLS GRID. This data may not be complete. We recommend contacting the local school district to confirm school assignments for this home.
Get a cash offer in 3 minutes
Find out how much your home could sell for in as little as 3 minutes with a no-obligation cash offer.
Estimated market value
$308,400
Get a cash offer in 3 minutes
Find out how much your home could sell for in as little as 3 minutes with a no-obligation cash offer.
Estimated market value
$308,400
- Tennessee
- Davidson County
- Nashville
- 37211
- 3831 Dewain Dr
Nearby cities
Nearby neighborhoods
Nearby zip codes
Other Nashville Topics
