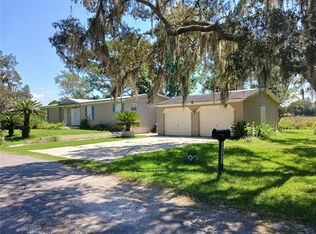
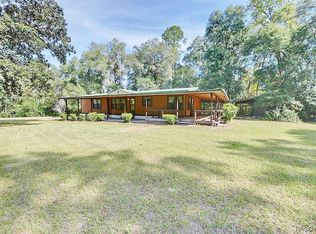
Experience the best of Florida living on this fully fenced 0.66 acre property with private pond views, where you can watch alligators, turtles, and birds or spend your time fishing right from your own backyard dock. The 2 bedroom, 2 bath home offers 1,140 sq. ft. of living space plus an additional 200 sq. ft. Florida room with panoramic water views, perfect for enjoying the natural beauty and serenity of your surroundings. Inside you will find a spacious living room that flows seamlessly into a well appointed kitchen featuring newer 2025 appliances, soft-close drawers, a cooking island, and ample cabinets/countertop space. Off the kitchen is a large bonus room that can be used as an additional living area, dining space, or game room, providing excellent versatility to suit your lifestyle. The split floor plan offers privacy, with the primary bedroom featuring an en suite bathroom on one side of the home, while the guest bedroom is located on the opposite side near the guest bathroom. Additional interior updates include newer windows and an HVAC system installed in 2020, ensuring comfort year-round. Outside is a large front porch, fully fenced yard with a privacy fence, and a backyard pond providing endless wildlife viewing and relaxation opportunities. Additional exterior features include a 1 car carport with a storage area and mini split system, a private RV spot with 50-amp hookup, water, septic, and concrete pad, and a separate storage shed for all your tools. A water filtration system and softener installed in 2024 adds even more convenience. With No HOA or deed restrictions, this property offers excellent possibilities for a full-time residence, rental property, or Airbnb. Conveniently located close to stores, hospitals, and restaurants, this property has it all. Schedule your private showing today before it’s too late!
Sold for $118,000
$118,000
3831 E Camelot Pl, Hernando, FL 34442
2beds
1,140sqft
Manufactured Home, Single Family Residence
Built in 1975
0.66 Acres Lot
$119,200 Zestimate®
$104/sqft
$1,621 Estimated rent
Home value
$119,200
$105,000 - $135,000
$1,621/mo
Zestimate® history
Owner options
List your home for rent
$1,621/mo
Rent Zestimate®
Find your next renter with Zillow Rental Manager. Plus, with online applications, you can quickly screen prospective tenants – for free.
$1,621/mo
Rent Zestimate®
Refinance and save
$651/mo
Est. payment
Refinancing to a lower rate could help reduce your monthly payments and save thousands over the life of the loan.
$651/mo
Est. payment
Explore your selling options
Work with a Zillow partner agent
Leverage their expertise and Zillow's premium Showcase listings to get your home seen by more buyers.
Get startedList with your own agent
Get your home in front of millions of buyers by listing it on Zillow.
Learn how to do itSell it yourself
Take full control of how buyers see your home on Zillow by listing For Sale by Owner (FSBO).
List your homeWhat's special
Backyard dockCooking islandPrivate pond viewsLarge front porchWell appointed kitchenNewer windowsSoft-close drawers
Zillow last checked:
Listing updated:
Listed by:
Alexus Macblain 740-255-3338,
Keller Williams Cornerstone RE
Bought with:
Ocala Marion Member
Ocala Marion County Association Member
Source: Realtors Association of Citrus County,MLS#: 850590 Originating MLS: Realtors Association of Citrus County
Originating MLS: Realtors Association of Citrus CountyFacts & features
Interior
Bedrooms & bathrooms
- Bedrooms: 2
- Bathrooms: 2
- Full bathrooms: 2
Primary bedroom
- Description: Flooring: Carpet
- Features: Ceiling Fan(s), Primary Suite
- Level: Main
- Dimensions: 10.00 x 12.00
Bedroom
- Description: Flooring: Carpet
- Features: Ceiling Fan(s)
- Level: Main
- Dimensions: 10.00 x 12.00
Bonus room
- Description: Flooring: Carpet
- Features: Ceiling Fan(s)
- Level: Main
- Dimensions: 12.00 x 39.00
Kitchen
- Level: Main
- Dimensions: 8.00 x 12.00
Living room
- Description: Flooring: Carpet
- Features: Built-in Features, Ceiling Fan(s)
- Level: Main
- Dimensions: 12.00 x 12.00
Heating
- Central, Electric
Cooling
- Central Air
Appliances
- Included: Dishwasher, Electric Cooktop, Electric Oven, Microwave, Refrigerator, Water Heater
- Laundry: Laundry - Living Area
Features
- Eat-in Kitchen, Laminate Counters, Main Level Primary, Primary Suite, Open Floorplan, Split Bedrooms, Shower Only, Separate Shower, Wood Cabinets
- Flooring: Carpet, Luxury Vinyl Plank
Interior area
- Total structure area: 1,340
- Total interior livable area: 1,140 sqft
Property
Parking
- Total spaces: 1
- Parking features: Detached Carport, Driveway, Paved, Parking Pad, RV Access/Parking, Carport
- Has carport: Yes
- Has uncovered spaces: Yes
Features
- Patio & porch: Deck, Wood
- Exterior features: Deck, Landscaping, Paved Driveway, Room For Pool
- Pool features: None
- Fencing: Privacy,Wood,Yard Fenced
- Waterfront features: Water Access
- Frontage type: Waterfront
Lot
- Size: 0.66 Acres
- Features: Acreage, Cleared, Flat, Trees
Details
- Additional structures: Shed(s), Storage, Workshop
- Parcel number: 1577756
- Zoning: MDRMH
- Special conditions: Standard,Listed As-Is
Construction
Type & style
- Home type: MobileManufactured
- Architectural style: Mobile Home
- Property subtype: Manufactured Home, Single Family Residence
Materials
- Aluminum Siding
- Foundation: Pillar/Post/Pier
- Roof: Metal
Condition
- New construction: No
- Year built: 1975
Utilities & green energy
- Sewer: Septic Tank
- Water: Well
Community & HOA
Community
- Security: Smoke Detector(s)
- Subdivision: Royal Coach Village
HOA
- Has HOA: No
Location
- Region: Hernando
Financial & listing details
- Price per square foot: $104/sqft
- Tax assessed value: $82,389
- Annual tax amount: $1,403
- Date on market: 12/11/2025
- Cumulative days on market: 12 days
- Listing terms: Cash
- Road surface type: Paved
- Body type: Single Wide
Price history
| Date | Event | Price |
|---|---|---|
| 1/9/2026 | Sold | $118,000-15.7%$104/sqft |
Source:  Realtors Association of Citrus County #850590 Report a problem Realtors Association of Citrus County #850590 Report a problem | ||
| 12/23/2025 | Pending sale | $140,000$123/sqft |
Source:  Stellar MLS #OM714783 Report a problem Stellar MLS #OM714783 Report a problem | ||
| 12/11/2025 | Listed for sale | $140,000-20%$123/sqft |
Source: Stellar MLS #OM714783 Report a problem | ||
| 7/30/2024 | Listing removed | -- |
Source: Stellar MLS #OM679048 Report a problem | ||
| 5/23/2024 | Listed for sale | $175,000-12.5%$154/sqft |
Source: Stellar MLS #OM679048 Report a problem | ||
| 5/6/2024 | Listing removed | -- |
Source: Stellar MLS #OM663939 Report a problem | ||
| 4/8/2024 | Price change | $200,000-13%$175/sqft |
Source: Stellar MLS #OM663939 Report a problem | ||
| 3/9/2024 | Price change | $230,000-2.1%$202/sqft |
Source: Stellar MLS #OM663939 Report a problem | ||
| 9/6/2023 | Listed for sale | $235,000+327.3%$206/sqft |
Source: Stellar MLS #OM663939 Report a problem | ||
| 2/22/2021 | Sold | $55,000-11.3%$48/sqft |
Source: Realtors Association of Citrus County #796860 Report a problem | ||
| 1/20/2021 | Pending sale | $62,000$54/sqft |
Source: Realtors Association of Citrus County #796860 Report a problem | ||
| 12/29/2020 | Listed for sale | $62,000$54/sqft |
Source: Sandy McDermott Real Estate #796860 Report a problem | ||
| 12/21/2020 | Pending sale | $62,000$54/sqft |
Source: Sandy McDermott Real Estate #796860 Report a problem | ||
| 11/30/2020 | Listed for sale | $62,000+210%$54/sqft |
Source: Sandy McDermott Real Estate #796860 Report a problem | ||
| 5/23/2019 | Sold | $20,000-33.3%$18/sqft |
Source: Stellar MLS #C7411927 Report a problem | ||
| 3/5/2019 | Pending sale | $30,000$26/sqft |
Source: ListSmart, LLC #780950 Report a problem | ||
| 2/14/2019 | Listed for sale | $30,000-31.7%$26/sqft |
Source: RIGHT NOW REALTY #C7411927 Report a problem | ||
| 10/23/2017 | Listing removed | $43,900$39/sqft |
Source: Parsley Real Estate, Inc. #764245 Report a problem | ||
| 10/10/2017 | Listed for sale | $43,900$39/sqft |
Source: Parsley Real Estate, Inc. #764245 Report a problem | ||
Public tax history
| Year | Property taxes | Tax assessment |
|---|---|---|
| 2025 | $1,403 +8.5% | $82,389 +5.5% |
| 2024 | $1,294 +107.1% | $78,090 +9.9% |
| 2023 | $625 +3.9% | $71,070 +3% |
| 2022 | $601 -26.5% | $69,000 +46.2% |
| 2021 | $817 +12.4% | $47,190 +10% |
| 2020 | $727 +1.7% | $42,900 +3.4% |
| 2019 | $716 +5.7% | $41,490 +4.7% |
| 2018 | $677 | $39,640 +3% |
| 2017 | $677 +0.7% | $38,470 -0.4% |
| 2016 | $672 -3.8% | $38,640 +3.9% |
| 2015 | $699 +1.9% | $37,173 -4.1% |
| 2014 | $686 +293.6% | $38,760 +15.3% |
| 2013 | $174 +25.3% | $33,630 +4.3% |
| 2012 | $139 -6.1% | $32,241 -1.6% |
| 2011 | $148 +7.2% | $32,779 +1.5% |
| 2010 | $138 +6.5% | $32,295 +2.7% |
| 2009 | $130 +0.9% | $31,446 +0.1% |
| 2008 | $128 +15.3% | $31,415 +3% |
| 2007 | $111 +7.7% | $30,500 +2.3% |
| 2006 | $103 +6.7% | $29,800 +2.8% |
| 2005 | $97 +13.8% | $29,000 +2.8% |
| 2004 | $85 +240.5% | $28,200 +14.6% |
| 2003 | $25 | $24,600 +2.1% |
| 2002 | -- | $24,100 -3.6% |
| 2000 | $17 | $25,000 |
Find assessor info on the county website
Neighborhood: 34442
Nearby homes
- $12,4672 bd1 ba640 sqft3865 E Camelot Pl, Hernando, FL 34442Sold
- $150,0003 bd2 ba1.4k sqft3868 E Camelot Pl, Hernando, FL 34442Sold
- $95,1002 bd1 ba975 sqft7051 N Castlebury Rd, Hernando, FL 34442Off Market
- $132,0003 bd2 ba1.2k sqft3790 E Camelot Pl, Hernando, FL 34442Sold
- $101,3002 bd1 ba1k sqft3783 E Camelot Pl, Hernando, FL 34442Off Market
- $7,2002 bd2 ba870 sqft3879 E Camelot Pl, Hernando, FL 34442Sold
- $92,2002 bd1 ba864 sqft7045 N Castlebury Rd, Hernando, FL 34442Off Market
- $28,060-- bd-- ba-- sqft3802 E Camelot Pl, Hernando, FL 34442Off Market
Nearby schools
GreatSchools rating
- 4/10Central Ridge Elementary SchoolGrades: PK-5Distance: 4.2 mi
- 6/10Citrus Springs Middle SchoolGrades: 6-8Distance: 3.8 mi
- NACitrus Virtual Instruction ProgramGrades: K-12Distance: 9.2 mi
Schools provided by the listing agent
- Elementary: Citrus Springs Elementary
- Middle: Citrus Springs Middle
- High: Citrus High
Source: Realtors Association of Citrus County. This data may not be complete. We recommend contacting the local school district to confirm school assignments for this home.
Get a cash offer in 3 minutes
Find out how much your home could sell for in as little as 3 minutes with a no-obligation cash offer.
Estimated market value
$119,200
Get a cash offer in 3 minutes
Find out how much your home could sell for in as little as 3 minutes with a no-obligation cash offer.
Estimated market value
$119,200
- Florida
- Citrus County
- Hernando
- 34442
- 3831 E Camelot Pl
Nearby cities
Nearby zip codes
Other Hernando Topics
