Short Sale. Welcome to your dream home located in one of the best school districts in Hillsborough County. This exquisite property is located in the gated community of Woodside, which consists of one cul-de-sac street and only 37 other homes. Woodside is part of the Stonebrier subdivision and has access to the community resort-style pool, gym, playground, and sports courts/fields. The home itself has no front neighbors with a serene pond/conservation view, no rear neighbors with a golf course frontage, and it sits on a huge oversized lot. There are five bedrooms (one islocated downstairs and would also make a perfect office or den with a view), and one of the secondary bedrooms has its own bath. You enter the home through the formal living room and are greeted by high ceilings and a beautiful banister staircase. A half bath and laundry occupy the hallway that leads to the rear of the home and opens up to a huge family room and spacious kitchen that boasts a large dining nook that overlooks the pool area. The sleek kitchen has expansive cabinet and counter space, with an elegant backsplash, classy black granite, a large pantry, and upgraded appliances and fixtures. Just off the family room you will find a downstairs bedroom or office/game room/playroom. There are multiple sliders leading to the outdoor space, creating an ideal setting for hosting. Upstairs there is a spacious loft, 3 secondary bedrooms, 3 baths, a hallway study nook/office space, and a huge master suite. The master bedroom has stunning views of the pool, yard, and golf course, and it boasts a recently remodeled master bath. The his and her shower is simply stunning, with separate built-in stools and multiple shower heads. There are also his and her sinks and a custom-designed closet. The custom closets are also in all the secondary bedrooms. Back downstairs, The oversized garage has tons of extra space for a golf cart/hobbies/gym or a workshop. The garage is air-conditioned with an insulated garage door, beautiful epoxy floors, and many storage racks on the ceiling and walls. The home boasts a beautiful screened lanai with plenty of room to entertain around the pool. The brick-paved driveway carries around both sides of the home, and at night, the pathways, trees, and pool area come to life with elegant outdoor lighting, and both the pool and lanai cage have been enhanced with LED lighting. This home is a rare find, offering luxury, privacy, and access to top-rated educational opportunities. Don't miss your chance to own this exceptional property in this coveted location!
Sold for $721,500
$721,500
3831 EVERGREEN OAKS DRIVE, LUTZ, FL 33558
5beds
3,340sqft
Single Family Residence
Built in 2010
0.4 Acres Lot
$910,200 Zestimate®
$216/sqft
$5,692 Estimated rent
Home value
$910,200
$856,000 - $974,000
$5,692/mo
Zestimate® history
Owner options
List your home for rent
$5,692/mo
Rent Zestimate®
Find your next renter with Zillow Rental Manager. Plus, with online applications, you can quickly screen prospective tenants – for free.
$5,692/mo
Rent Zestimate®
Refinance and save
$5,077/mo
Est. payment
Refinancing to a lower rate could help reduce your monthly payments and save thousands over the life of the loan.
$5,077/mo
Est. payment
Explore your selling options
Work with a Zillow partner agent
Leverage their expertise and Zillow's premium Showcase listings to get your home seen by more buyers.
Get startedList with your own agent
Get your home in front of millions of buyers by listing it on Zillow.
Learn how to do itSell it yourself
Take full control of how buyers see your home on Zillow by listing For Sale by Owner (FSBO).
List your homeWhat's special
Golf course frontageScreened lanaiSpacious loftLarge pantryRecently remodeled master bathClassy black graniteHigh ceilings
Zillow last checked:
Listing updated:
Listed by:
Joshua Toledo 813-997-8900,
1 STEP AHEAD REALTY GROUP LLC 813-294-7264
Bought with:
Alex Shehadeh, 3571375
EXP REALTY LLC
Source: Stellar MLS,MLS#: T3526707 Originating MLS: Pinellas Suncoast
Originating MLS: Pinellas Suncoast
Facts & features
Interior
Bedrooms & bathrooms
- Bedrooms: 5
- Bathrooms: 4
- Full bathrooms: 3
- 1/2 bathrooms: 1
Rooms
- Room types: Bonus Room, Den/Library/Office, Loft
Primary bedroom
- Features: Walk-In Closet(s)
- Level: Second
Kitchen
- Level: First
Living room
- Level: First
Heating
- Central
Cooling
- Central Air
Appliances
- Included: Dishwasher, Electric Water Heater, Microwave, Range, Refrigerator, Washer, Water Softener
- Laundry: Laundry Room
Features
- Ceiling Fan(s), High Ceilings, Solid Wood Cabinets, Split Bedroom, Stone Counters
- Flooring: Carpet, Ceramic Tile
- Windows: Blinds, Shades
- Has fireplace: No
- Common walls with other units/homes: Corner Unit
Interior area
- Total structure area: 4,069
- Total interior livable area: 3,340 sqft
Property
Parking
- Total spaces: 2
- Parking features: Garage Door Opener, Golf Cart Parking
- Attached garage spaces: 2
Features
- Levels: Two
- Stories: 2
- Patio & porch: Covered, Enclosed, Front Porch, Patio, Porch, Rear Porch, Screened
- Exterior features: Irrigation System, Lighting
- Has private pool: Yes
- Pool features: In Ground, Lighting, Screen Enclosure
- Has view: Yes
- View description: Golf Course, Pond
- Has water view: Yes
- Water view: Pond
Lot
- Size: 0.4 Acres
- Dimensions: 101.35 x 173
- Features: Corner Lot, On Golf Course, Oversized Lot
Details
- Parcel number: U0327189AC00000100009.0
- Zoning: PD
- Special conditions: Short Sale
Construction
Type & style
- Home type: SingleFamily
- Property subtype: Single Family Residence
Materials
- Block
- Foundation: Block
- Roof: Shingle
Condition
- New construction: No
- Year built: 2010
Utilities & green energy
- Sewer: Public Sewer
- Water: Public
- Utilities for property: Public
Community & HOA
Community
- Security: Gated Community, Security System, Smoke Detector(s)
- Pet fee: $0 monthly
- Subdivision: STONEBRIER PH 3B
HOA
- Has HOA: Yes
- HOA fee: $113 monthly
- HOA name: Wise Property Management
- HOA phone: 813-968-5665
Location
- Region: Lutz
Financial & listing details
- Price per square foot: $216/sqft
- Tax assessed value: $773,356
- Annual tax amount: $5,614
- Date on market: 5/15/2024
- Cumulative days on market: 210 days
- Listing terms: Cash,Conventional,FHA,VA Loan
- Ownership: Fee Simple
- Total actual rent: 0
- Road surface type: Paved
Price history
| Date | Event | Price |
|---|---|---|
| 2/2/2026 | Sold | $721,500-3.7%$216/sqft |
Source:  Stellar MLS #T3526707 Report a problem Stellar MLS #T3526707 Report a problem | ||
| 12/17/2024 | Pending sale | $749,000$224/sqft |
Source: Stellar MLS #T3526707 Report a problem | ||
| 12/5/2024 | Price change | $749,000-5.2%$224/sqft |
Source: Stellar MLS #T3526707 Report a problem | ||
| 9/8/2024 | Price change | $790,000-1.2%$237/sqft |
Source: Stellar MLS #T3526707 Report a problem | ||
| 9/2/2024 | Pending sale | $799,900$239/sqft |
Source: Stellar MLS #T3526707 Report a problem | ||
| 8/12/2024 | Price change | $799,900-0.6%$239/sqft |
Source: Stellar MLS #T3526707 Report a problem | ||
| 8/2/2024 | Price change | $804,900-0.6%$241/sqft |
Source: Stellar MLS #T3526707 Report a problem | ||
| 7/24/2024 | Price change | $809,900-0.6%$242/sqft |
Source: Stellar MLS #T3526707 Report a problem | ||
| 7/12/2024 | Price change | $814,900-1.2%$244/sqft |
Source: Stellar MLS #T3526707 Report a problem | ||
| 7/2/2024 | Price change | $824,900-1.2%$247/sqft |
Source: Stellar MLS #T3526707 Report a problem | ||
| 6/18/2024 | Price change | $834,900-1.8%$250/sqft |
Source: Stellar MLS #T3526707 Report a problem | ||
| 5/15/2024 | Listed for sale | $849,9000%$254/sqft |
Source: Stellar MLS #T3526707 Report a problem | ||
| 5/6/2024 | Listing removed | -- |
Source: Owner Report a problem | ||
| 4/20/2024 | Listed for sale | $850,000+203.7%$254/sqft |
Source: Owner Report a problem | ||
| 4/23/2010 | Sold | $279,900$84/sqft |
Source: Stellar MLS #T2397563 Report a problem | ||
Public tax history
| Year | Property taxes | Tax assessment |
|---|---|---|
| 2025 | $8,625 +5.9% | $342,275 +2.9% |
| 2024 | $8,147 +2.4% | $332,629 +3% |
| 2023 | $7,954 +2.8% | $322,941 +3% |
| 2022 | $7,735 +1.6% | $313,535 +3% |
| 2021 | $7,610 +1.4% | $304,403 +1.4% |
| 2020 | $7,508 +3.8% | $300,200 +2.3% |
| 2019 | $7,233 | $293,451 +1.9% |
| 2018 | $7,233 +3.7% | $287,979 -29.5% |
| 2017 | $6,972 +0.2% | $408,494 +63.2% |
| 2016 | $6,955 +8.7% | $250,339 +0.7% |
| 2015 | $6,396 -0.7% | $248,599 +0.8% |
| 2014 | $6,442 | $246,626 +1.5% |
| 2013 | $6,442 +0.2% | $242,981 +1.7% |
| 2012 | $6,427 +0.2% | $238,919 +0.5% |
| 2011 | $6,412 +45.3% | $237,738 +174% |
| 2010 | $4,415 +1.8% | $86,756 -11.1% |
| 2009 | $4,337 -12.7% | $97,600 -18.2% |
| 2008 | $4,969 +1041.1% | $119,289 +450% |
| 2007 | $435 | $21,689 |
Find assessor info on the county website
Neighborhood: Stonebrier
Nearby homes
- $754,8004 bd3 ba3.3k sqft3821 Evergreen Oaks Dr, Lutz, FL 33558Off Market
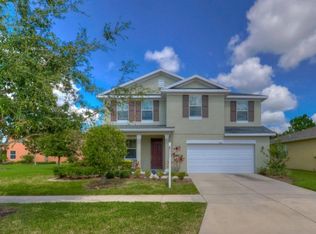
- $671,3004 bd4 ba2.9k sqft3833 Evergreen Oaks Dr, Lutz, FL 33558Off Market

- $648,2003 bd3 ba2.7k sqft3819 Evergreen Oaks Dr, Lutz, FL 33558Off Market

- $648,5004 bd3 ba2.7k sqft3835 Evergreen Oaks Dr, Lutz, FL 33558Off Market

- $698,0004 bd4 ba2.7k sqft3817 Evergreen Oaks Dr, Lutz, FL 33558Sold
- $786,4005 bd3 ba3.3k sqft3837 Evergreen Oaks Dr, Lutz, FL 33558Off Market
- $610,3004 bd3 ba2.8k sqft3824 Evergreen Oaks Dr, Lutz, FL 33558Off Market
- $665,0003 bd2 ba2.7k sqft3822 Evergreen Oaks Dr, Lutz, FL 33558Off Market
Nearby schools
GreatSchools rating
- 10/10Mckitrick Elementary SchoolGrades: PK-5Distance: 2 mi
- 10/10Martinez Middle SchoolGrades: 6-8Distance: 2.1 mi
- 7/10Steinbrenner High SchoolGrades: 9-12Distance: 2.1 mi
Schools provided by the listing agent
- Elementary: McKitrick-HB
- Middle: Martinez-HB
- High: Steinbrenner High School
Source: Stellar MLS. This data may not be complete. We recommend contacting the local school district to confirm school assignments for this home.
Get a cash offer in 3 minutes
Find out how much your home could sell for in as little as 3 minutes with a no-obligation cash offer.
Estimated market value
$910,200
Get a cash offer in 3 minutes
Find out how much your home could sell for in as little as 3 minutes with a no-obligation cash offer.
Estimated market value
$910,200
- Florida
- Hillsborough County
- Lutz
- 33558
- Stonebrier
- 3831 EVERGREEN OAKS DRIVE
Nearby cities
Nearby neighborhoods
Nearby zip codes
Other Lutz Topics
