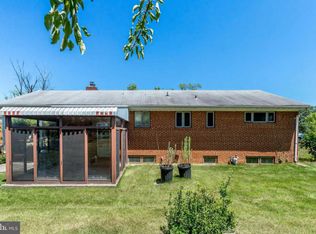
This BEAUTIFUL GEM is a LIGHT & BRIGHT HOME boasting thousands in UPDATES from 2018 to present: New Driveway (2024 - $30K) - Appliances (2024) - Water Heater (2024) - HVAC System - Roof - Windows - Back Patio - 3 Sheds - Front Porch – Ceilings - Lighting Fixtures - Sump Pump - Waterproofed Basement – Bathrooms - Washer & Dryer - Manicured Landscaping - Electrical Outlets & Covers TASTEFULLY UPGRADED from top to bottom, there is space for the whole family with 6 BEDROOMS (3 on the main level) and 3 UPDATED FULL BATHS (don’t miss the JETTED TUB in the main level hall ). The new, COVERED FRONT PORCH (with slate floor and ceiling fan) is the perfect spot to sit and have a glass of iced tea or lemonade. The main level features HARDWOOD FLOORS, a stunning LIVING ROOM with elegant, COFFERED CEILING, picture window and a wood-burning fireplace (with wood storage niche), a DINING AREA that’s open to the living room for easy entertaining, and an updated CUSTOM KITCHEN with white shaker cabinetry, marble mosaic backsplash, granite counters, and new appliances. The SPACIOUS LOWER LEVER boasts a FAMILY ROOM with another wood-burning fireplace and a WET BAR with full-size refrigerator. This space is sure to become a favorite space for the family to gather – there is even a finished nook that is the perfect spot for a dog retreat. In addition, you’ll find 3 MORE BEDROOMS (ideal for guests, home office or gym), along with A THIRD, UPDATED FULL BATH and a spacious LAUNDRY ROOM (with washer, dryer and built-in shelving). The home is sited on a LARGE LOT with a flat, partially fenced backyard. An EXPANSIVE, COVERED SLATE PATIO is the crowning gem of the outdoor space providing an ideal spot for large gatherings! You will love the 3 STORAGE SHEDS (one with electricity and two with lofts) for all your lawn, gardening and outdoor toys. There is even a raised garden bed (perfect for a vegetable garden) and a second long bed across the rear of the property waiting to be planted. Come and explore this stunning home – you won't believe your eyes! Located in a great Alexandria location it us close to Arlington, close to parks, shopping, and restaurants. Easy Access to Columbia Pike, I-95, I-395,I-495 for easy commuting — DON’T WAIT -- WELCOME HOME!
Sold for $860,000
$860,000
3831 Fairfax Pkwy, Alexandria, VA 22312
6beds
2,218sqft
Single Family Residence
Built in 1954
0.26 Acres Lot
$876,800 Zestimate®
$388/sqft
$4,277 Estimated rent
Home value
$876,800
$833,000 - $921,000
$4,277/mo
Zestimate® history
Owner options
List your home for rent
$4,277/mo
Rent Zestimate®
Find your next renter with Zillow Rental Manager. Plus, with online applications, you can quickly screen prospective tenants – for free.
$4,277/mo
Rent Zestimate®
Refinance and save
$5,351/mo
Est. payment
Refinancing to a lower rate could help reduce your monthly payments and save thousands over the life of the loan.
$5,351/mo
Est. payment
Explore your selling options
Work with a Zillow partner agent
Leverage their expertise and Zillow's premium Showcase listings to get your home seen by more buyers.
Get startedList with your own agent
Get your home in front of millions of buyers by listing it on Zillow.
Learn how to do itSell it yourself
Take full control of how buyers see your home on Zillow by listing For Sale by Owner (FSBO).
List your homeWhat's special
Zillow last checked:
Listing updated:
Listed by:
Leticia Gattas 703-618-9893,
Samson Properties
Bought with:
Mr. Farid Khan, 0225232320
Coldwell Banker Realty
Source: Bright MLS,MLS#: VAFX2166778
Facts & features
Interior
Bedrooms & bathrooms
- Bedrooms: 6
- Bathrooms: 3
- Full bathrooms: 3
- Main level bathrooms: 2
- Main level bedrooms: 3
Basement
- Area: 1068
Heating
- Forced Air, Natural Gas, Natural Gas Available
Cooling
- Central Air, Electric
Appliances
- Included: Microwave, Dishwasher, Disposal, Extra Refrigerator/Freezer, Oven/Range - Gas, Refrigerator, Washer, Dryer, Gas Water Heater
- Laundry: In Basement
Features
- Combination Dining/Living, Crown Molding, Exposed Beams, Open Floorplan, Kitchen - Gourmet, Bar, Tray Ceiling(s)
- Flooring: Wood
- Basement: Connecting Stairway,Full,Finished,Interior Entry,Improved,Sump Pump,Water Proofing System
- Number of fireplaces: 2
- Fireplace features: Brick, Wood Burning
Interior area
- Total structure area: 2,218
- Total interior livable area: 2,218 sqft
- Finished area above ground: 1,150
- Finished area below ground: 1,068
Property
Parking
- Total spaces: 6
- Parking features: Concrete, Attached Carport, Driveway
- Carport spaces: 3
- Uncovered spaces: 3
Accessibility
- Accessibility features: Other
Features
- Levels: Two
- Stories: 2
- Patio & porch: Patio, Porch
- Pool features: None
- Fencing: Full
- Has view: Yes
- View description: Garden
Lot
- Size: 0.26 Acres
- Features: Landscaped, Rear Yard
Details
- Additional structures: Above Grade, Below Grade
- Parcel number: 6139 30
- Zoning: 130
- Special conditions: Standard
Construction
Type & style
- Home type: SingleFamily
- Architectural style: Ranch/Rambler
- Property subtype: Single Family Residence
Materials
- Brick Front
- Foundation: Slab
- Roof: Architectural Shingle
Condition
- Excellent
- New construction: No
- Year built: 1954
- Major remodel year: 2021
Details
- Builder model: RAMBLER
Utilities & green energy
- Sewer: Public Sewer
- Water: Public
Community & HOA
Community
- Subdivision: Barcroft Terrace
HOA
- Has HOA: No
Location
- Region: Alexandria
Financial & listing details
- Price per square foot: $388/sqft
- Tax assessed value: $630,810
- Annual tax amount: $7,195
- Date on market: 3/15/2024
- Listing agreement: Exclusive Right To Sell
- Listing terms: Conventional,FHA,VA Loan,Cash
- Ownership: Fee Simple
- Road surface type: Black Top
Price history
| Date | Event | Price |
|---|---|---|
| 5/2/2024 | Sold | $860,000+1.2%$388/sqft |
Source:  Bright MLS #VAFX2166778 Report a problem Bright MLS #VAFX2166778 Report a problem | ||
| 4/16/2024 | Contingent | $849,999$383/sqft |
Source: Bright MLS #VAFX2166778 Report a problem | ||
| 4/5/2024 | Price change | $849,999-10.5%$383/sqft |
Source: Bright MLS #VAFX2166778 Report a problem | ||
| 3/26/2024 | Price change | $949,900-4.9%$428/sqft |
Source: Bright MLS #VAFX2166778 Report a problem | ||
| 3/15/2024 | Listed for sale | $999,000+127%$450/sqft |
Source: Bright MLS #VAFX2166778 Report a problem | ||
| 7/7/2016 | Sold | $440,000-7.4%$198/sqft |
Source: Public Record Report a problem | ||
| 5/20/2016 | Pending sale | $475,000$214/sqft |
Source: Fairfax Realty Inc. #FX9631551 Report a problem | ||
| 4/19/2016 | Listed for sale | $475,000+8%$214/sqft |
Source: Fairfax Realty Inc. #FX9631551 Report a problem | ||
| 12/30/2015 | Listing removed | $440,000$198/sqft |
Source: RE/MAX Gateway LLC #FX8695964 Report a problem | ||
| 10/3/2015 | Price change | $440,000-4.1%$198/sqft |
Source: RE/MAX GATEWAY #FX8695964 Report a problem | ||
| 8/5/2015 | Price change | $459,000-2.1%$207/sqft |
Source: RE/MAX GATEWAY #FX8695964 Report a problem | ||
| 8/3/2015 | Price change | $469,000-4.1%$211/sqft |
Source: RE/MAX GATEWAY #FX8695964 Report a problem | ||
| 7/25/2015 | Price change | $489,000-1.2%$220/sqft |
Source: RE/MAX GATEWAY #FX8695964 Report a problem | ||
| 7/17/2015 | Listed for sale | $495,000+72.5%$223/sqft |
Source: RE/MAX GATEWAY #FX8695964 Report a problem | ||
| 10/14/2003 | Sold | $287,000$129/sqft |
Source: Public Record Report a problem | ||
Public tax history
| Year | Property taxes | Tax assessment |
|---|---|---|
| 2025 | $9,447 +18.3% | $752,120 +19.2% |
| 2024 | $7,983 +3.9% | $630,810 |
| 2023 | $7,684 +7% | $630,810 +8.7% |
| 2022 | $7,184 | $580,580 +6.1% |
| 2021 | -- | $547,380 +13.4% |
| 2020 | $6,143 +3.4% | $482,900 +3.9% |
| 2019 | $5,943 -0.4% | $464,940 -0.9% |
| 2018 | $5,964 +13% | $469,240 +11.6% |
| 2017 | $5,280 +5.6% | $420,360 +5.9% |
| 2016 | $5,002 +7.5% | $396,850 +4.2% |
| 2015 | $4,652 +7.6% | $380,780 +8% |
| 2014 | $4,325 | $352,650 +2.1% |
| 2013 | -- | $345,480 +4.8% |
| 2012 | -- | $329,760 -2.8% |
| 2011 | -- | $339,330 +8.3% |
| 2010 | -- | $313,370 -12.2% |
| 2009 | -- | $356,760 -24.6% |
| 2008 | -- | $473,090 -2.3% |
| 2007 | -- | $484,020 +96.6% |
| 2003 | -- | $246,230 +15% |
| 2002 | -- | $214,115 |
Find assessor info on the county website
Neighborhood: 22312
Nearby homes
- $708,1003 bd3 ba1.4k sqft3833 Fairfax Pkwy, Alexandria, VA 22312Off Market
- $644,1004 bd2 ba1.1k sqft3825 Fairfax Pkwy, Alexandria, VA 22312Off Market
- $643,2002 bd1 ba1k sqft3821 Fairfax Pkwy, Alexandria, VA 22312Off Market
- $727,8004 bd3 ba2.3k sqft3906 Melvern Pl, Alexandria, VA 22312Off Market
- $783,2006 bd3 ba2.6k sqft3904 Melvern Pl, Alexandria, VA 22312Off Market
- $652,6004 bd2 ba1.1k sqft3901 Fairfax Pkwy, Alexandria, VA 22312Off Market
- $703,200-- bd2 ba1.5k sqft3836 Fairfax Pkwy, Alexandria, VA 22312Off Market
- $725,1005 bd3 ba2.3k sqft3900 Fairfax Pkwy, Alexandria, VA 22312Off Market
Nearby schools
GreatSchools rating
- 2/10Parklawn Elementary SchoolGrades: PK-5Distance: 0.5 mi
- 2/10Glasgow Middle SchoolGrades: 6-8Distance: 0.4 mi
- 2/10Justice High SchoolGrades: 9-12Distance: 1.1 mi
Schools provided by the listing agent
- Elementary: Parklawn
- Middle: Glasgow
- High: Stuart
- District: Fairfax County Public Schools
Source: Bright MLS. This data may not be complete. We recommend contacting the local school district to confirm school assignments for this home.
Get a cash offer in 3 minutes
Find out how much your home could sell for in as little as 3 minutes with a no-obligation cash offer.
Estimated market value
$876,800
Get a cash offer in 3 minutes
Find out how much your home could sell for in as little as 3 minutes with a no-obligation cash offer.
Estimated market value
$876,800
- Virginia
- Fairfax County
- Lincolnia
- 22312
- 3831 Fairfax Pkwy
Nearby cities
Nearby zip codes
Other Lincolnia Topics
