Welcome to this charming single-story home nestled in a gated community on the Rocklin & Loomis border, offering a warm and inviting atmosphere from the moment you step inside. Situated in the sought-after Loomis School District, this residence features three bedrooms plus an office which could easily be converted to a 4th bedroom. Enjoy the owned solar panels and a Vivint Home security system for peace of mind of the home showcases elegant hardwood floors and an open floor plan that promotes a seamless flow throughout. The kitchen adorned with pristine white cabinets, is a haven for culinary enthusiasts. Unwind in the spacious primary bedroom that includes a luxurious en-suite bathroom for added comfort. Step outside to the meticulously maintained yard, perfect for enjoying outdoor patio living and entertaining guests. With it's proximity to shopping, dining, and parks. This home is an exceptional opportunity for suburban living in Northern California. Make it your new home sweet home!
Closed
$755,000
3831 Fenway Cir, Rocklin, CA 95677
3beds
2,039sqft
Single Family Residence
Built in 2018
6,120 Square Feet Lot
$746,900 Zestimate®
$370/sqft
$3,304 Estimated rent
Home value
$746,900
$710,000 - $784,000
$3,304/mo
Zestimate® history
Owner options
List your home for rent
$3,304/mo
Rent Zestimate®
Find your next renter with Zillow Rental Manager. Plus, with online applications, you can quickly screen prospective tenants – for free.
$3,304/mo
Rent Zestimate®
Refinance and save
$4,816/mo
Est. payment
Refinancing to a lower rate could help reduce your monthly payments and save thousands over the life of the loan.
$4,816/mo
Est. payment
Explore your selling options
Work with a Zillow partner agent
Leverage their expertise and Zillow's premium Showcase listings to get your home seen by more buyers.
Get startedList with your own agent
Get your home in front of millions of buyers by listing it on Zillow.
Learn how to do itSell it yourself
Take full control of how buyers see your home on Zillow by listing For Sale by Owner (FSBO).
List your homeWhat's special
Farmhouse charmModern amenitiesOpen floor planCrisp white cabinetsWell - maintained yardHardwood floorsOutdoor patio living
Zillow last checked:
Listing updated:
Listed by:
Timothy Downes DRE #02123571 916-208-4573,
eXp Realty of California Inc.
Bought with:
Kathy Papola, DRE #00498457
Coldwell Banker Grass Roots Realty
Source: MetroList Services of CA,MLS#: 224041483Originating MLS: MetroList Services, Inc.
Facts & features
Interior
Bedrooms & bathrooms
- Bedrooms: 3
- Bathrooms: 3
- Full bathrooms: 3
Primary bathroom
- Features: Closet, Shower Stall(s), Double Vanity, Tub
Dining room
- Features: Dining/Family Combo
Kitchen
- Features: Granite Counters, Kitchen Island
Heating
- Central
Cooling
- Ceiling Fan(s), Central Air
Appliances
- Included: Free-Standing Gas Range, Dishwasher, Disposal, Microwave
- Laundry: Cabinets, Electric Dryer Hookup, Gas Dryer Hookup, Inside Room
Features
- Flooring: Laminate, Tile, Wood
- Has fireplace: No
Interior area
- Total interior livable area: 2,039 sqft
Property
Parking
- Total spaces: 3
- Parking features: Attached, Garage Faces Front, Driveway
- Attached garage spaces: 3
- Has uncovered spaces: Yes
Features
- Stories: 1
- Fencing: Back Yard
Lot
- Size: 6,120 Square Feet
- Features: Auto Sprinkler F&R, Landscape Back, Landscape Front, Low Maintenance
Details
- Parcel number: 400030052000
- Zoning description: Res
- Special conditions: Standard
Construction
Type & style
- Home type: SingleFamily
- Property subtype: Single Family Residence
Materials
- Stucco
- Foundation: Concrete, Slab
- Roof: Cement,Tile
Condition
- Year built: 2018
Details
- Builder name: JMC
Utilities & green energy
- Sewer: Public Sewer
- Water: Water District, Public
- Utilities for property: Public
Community & HOA
Community
- Features: Gated
HOA
- Has HOA: Yes
- Amenities included: None, Park
- HOA fee: $106 monthly
Location
- Region: Rocklin
Financial & listing details
- Price per square foot: $370/sqft
- Tax assessed value: $770,100
- Annual tax amount: $10,304
- Date on market: 7/3/2025
- Road surface type: Asphalt, Paved Sidewalk
Price history
| Date | Event | Price |
|---|---|---|
| 5/6/2024 | Sold | $755,000+2%$370/sqft |
Source: MetroList Services of CA #224041483 Report a problem | ||
| 4/26/2024 | Pending sale | $739,990$363/sqft |
Source: MetroList Services of CA #224041483 Report a problem | ||
| 4/25/2024 | Listed for sale | $739,990+37%$363/sqft |
Source: MetroList Services of CA #224041483 Report a problem | ||
| 5/2/2018 | Sold | $540,000+0%$265/sqft |
Source: Public Record Report a problem | ||
| 3/1/2018 | Listed for sale | $539,990$265/sqft |
Source: JMC Homes Report a problem | ||
Public tax history
| Year | Property taxes | Tax assessment |
|---|---|---|
| 2025 | $10,304 +20.2% | $770,100 +29.5% |
| 2024 | $8,573 +1.7% | $594,533 +2% |
| 2023 | $8,432 +0.3% | $582,876 +2% |
| 2022 | $8,409 +4.6% | $571,448 +5% |
| 2021 | $8,039 +5.2% | $544,000 +6.7% |
| 2020 | $7,643 | $510,000 -6.2% |
| 2019 | $7,643 +76.8% | $543,629 +179.7% |
| 2018 | $4,324 +46.3% | $194,366 +121.8% |
| 2017 | $2,956 | $87,614 |
Find assessor info on the county website
Neighborhood: 95677
Nearby homes
- $822,5004 bd3 ba2k sqft3829 Fenway Cir, Rocklin, CA 95677Off Market
- $924,5004 bd3 ba2.8k sqft3837 Fenway Cir, Rocklin, CA 95677Off Market
- $940,0005 bd5 ba3.1k sqft3819 Fenway Cir, Rocklin, CA 95677Sold
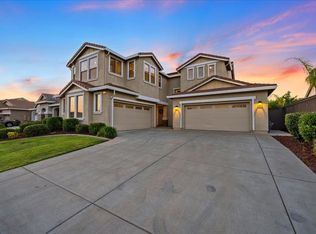
- $778,0004 bd3 ba2.4k sqft3841 Fenway Cir, Rocklin, CA 95677Off Market
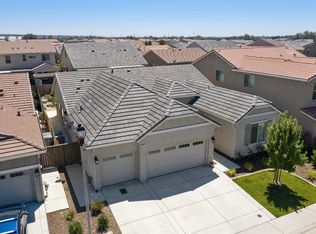
- $863,3004 bd4 ba2.8k sqft3817 Fenway Cir, Rocklin, CA 95677Off Market
- $765,4004 bd3 ba2.4k sqft3839 Fenway Cir, Rocklin, CA 95677Off Market
- $950,8006 bd3 ba3k sqft3830 Fenway Cir, Rocklin, CA 95677Off Market
- $727,9004 bd3 ba2k sqft3832 Fenway Cir, Rocklin, CA 95677Off Market
Nearby schools
GreatSchools rating
- 8/10Rocklin Elementary SchoolGrades: K-6Distance: 1.1 mi
- 6/10Spring View Middle SchoolGrades: 7-8Distance: 1.4 mi
- 9/10Rocklin High SchoolGrades: 9-12Distance: 1.8 mi
Get a cash offer in 3 minutes
Find out how much your home could sell for in as little as 3 minutes with a no-obligation cash offer.
Estimated market value
$746,900
Get a cash offer in 3 minutes
Find out how much your home could sell for in as little as 3 minutes with a no-obligation cash offer.
Estimated market value
$746,900
- California
- Placer County
- Rocklin
- 95677
- 3831 Fenway Cir
Nearby cities
Nearby zip codes
Other Rocklin Topics
