Skip main navigation
Sold
  • Price Unknown

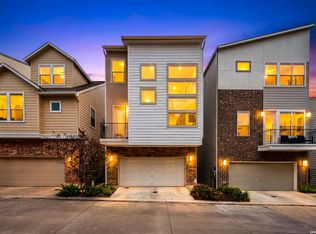
    3831 Harry Wurzbach Bldg 16, San Antonio, TX 78209

    3beds
    2,208sqft
    Single Family Residence
    Built in 2017
    1,306.8 Square Feet Lot
    $-- Zestimate®
    $--/sqft
    $1,548 Estimated rent

    Home value

    Not available

    Estimated sales range

    Not available

    $1,548/mo

    Zestimate® history
    Loading
    Loading...

    Owner options

    List your home for rent

    $1,548/mo

    Rent Zestimate®

    Find your next renter with Zillow Rental Manager. Plus, with online applications, you can quickly screen prospective tenants – for free.

    Learn more

    $1,548/mo

    Rent Zestimate®

    Refinance and save

    $450/mo

    Est. payment

    Refinancing to a lower rate could help reduce your monthly payments and save thousands over the life of the loan.

    See today's rates

    $450/mo

    Est. payment

    Explore your selling options

    Work with a Zillow partner agent

    Leverage their expertise and Zillow's premium Showcase listings to get your home seen by more buyers.

    Get started

    List with your own agent

    Get your home in front of millions of buyers by listing it on Zillow.

    Learn how to do it

    Sell it yourself

    Take full control of how buyers see your home on Zillow by listing For Sale by Owner (FSBO).

    List your home

    What's special

    Private outdoor relaxationCovered patioSpacious walk-in closetAccent backsplashFenced backyardSoothing neutral colorsInviting kitchen island
    Welcome to a home that exudes sophistication and luxury. The interior features soothing neutral colors that complement the gleaming stainless steel appliances. The kitchen is a picture of modern elegance; it features an accent backsplash that pops against the shine of all stainless-steel appliances. An inviting kitchen island facilitates casual dining and easy entertaining. The primary bedroom includes a spacious walk-in closet and a bathroom The primary bathroom offers a with double sinks and separate tub and shower for a spa-like experience. Outside, you'll find a covered patio and a fenced backyard, perfect for private outdoor relaxation. This home beautifully blends style and functionality.This home has been virtually staged to illustrate its potential.Home comes with a 100-Day Home Warranty and a 7-Day Home Test Drive to move in 7 days early for free.

    Zillow last checked:

    Listing updated:

    Listed by:

    Amber Broadway TREC #618409 (480) 462-5392,

    Opendoor Brokerage, LLC

    Source: LERA MLS,MLS#: 1821000MLS Logo

    Facts & features

    Interior

    Bedrooms & bathrooms
    • Bedrooms: 3
    • Bathrooms: 3
    • Full bathrooms: 3
    Primary bedroom
    • Level: Upper
    • Area: 256
    • Dimensions: 16 x 16
    Bedroom 2
    • Area: 192
    • Dimensions: 16 x 12
    Bedroom 3
    • Area: 144
    • Dimensions: 12 x 12
    Kitchen
    • Area: 240
    • Dimensions: 20 x 12
    Living room
    • Area: 520
    • Dimensions: 20 x 26
    Heating
    • Central, Natural Gas
    Cooling
    • Central Air
    Features
    • Kitchen Island
    • Flooring: Carpet, Ceramic Tile, Laminate
    • Has basement: No
    • Has fireplace: No
    • Fireplace features: Not Applicable
    Interior area
    • Total interior livable area: 2,208 sqft

    Property

    Parking
    • Total spaces: 2
    • Parking features: Two Car Garage, Attached
    • Attached garage spaces: 2
    Features
    • Levels: Three Or More
    • Pool features: None
    Lot
    • Size: 1,306 sqft
    Details
    • Parcel number: 118510100200

    Construction

    Type & style
    • Home type: SingleFamily
    • Property subtype: Single Family Residence
    Materials
    • Brick, Siding, Wood Siding, Other
    • Foundation: Slab
    • Roof: Composition
    Condition
    • Pre-Owned
    • New construction: No
    • Year built: 2017
    Details
    • Builder name: David Weekley Homes

    Utilities & green energy

    • Sewer: Sewer System

    Community & neighborhood

    Security
    • Security features: Security System Owned
    Community
    • Community features: Other
    Location
    • Region: San Antonio
    • Subdivision: Uptown Urban Crest

    HOA & financial

    HOA
    • Has HOA: Yes
    • HOA fee: $450 quarterly
    • Association name: GARDENS AT URBAN CREST

    Other

    Other facts
    • Listing terms: Cash,Conventional,VA Loan,FHA

    Price history

    DateEventPrice
    12/23/2025Sold--
    Source: LERA MLS #1821000 Report a problem
    11/25/2025Pending sale$355,000$161/sqft
    Source: LERA MLS #1821000 Report a problem
    10/30/2025Price change$355,000-1.7%$161/sqft
    Source: LERA MLS #1821000 Report a problem
    9/18/2025Price change$361,000-1.4%$163/sqft
    Source: LERA MLS #1821000 Report a problem
    8/21/2025Price change$366,000-1.1%$166/sqft
    Source: LERA MLS #1821000 Report a problem
    8/7/2025Price change$370,000-2.1%$168/sqft
    Source: LERA MLS #1821000 Report a problem
    7/10/2025Price change$378,000-1%$171/sqft
    Source: LERA MLS #1821000 Report a problem
    6/5/2025Price change$382,000-1.3%$173/sqft
    Source: LERA MLS #1821000 Report a problem
    4/24/2025Price change$387,000-1.3%$175/sqft
    Source: LERA MLS #1821000 Report a problem
    4/4/2025Listed for sale$392,000$178/sqft
    Source: LERA MLS #1821000 Report a problem
    3/11/2025Pending sale$392,000$178/sqft
    Source: LERA MLS #1821000 Report a problem
    2/27/2025Price change$392,000-1%$178/sqft
    Source: LERA MLS #1821000 Report a problem
    2/6/2025Price change$396,000-2%$179/sqft
    Source: LERA MLS #1821000 Report a problem
    1/15/2025Price change$404,000-1.9%$183/sqft
    Source: LERA MLS #1821000 Report a problem
    11/4/2024Listed for sale$412,000-17.3%$187/sqft
    Source: LERA MLS #1821000 Report a problem
    6/10/2022Listing removed--
    Source: LERA MLS #1599427 Report a problem
    5/26/2022Contingent$498,095$226/sqft
    Source: LERA MLS #1599427 Report a problem
    4/14/2022Listed for sale$498,095$226/sqft
    Source: LERA MLS #1599427 Report a problem
    5/31/2018Sold--
    Source: LERA MLS #1292123 Report a problem

    Public tax history

    YearProperty taxesTax assessment
    2017$1,097 $41,100 +37.9%
    2016-- $29,800

    Find assessor info on the county website

    Neighborhood: Oak Park - Northwood

    Nearby schools

    GreatSchools rating
    Schools provided by the listing agent
    • Elementary: Northwood
    • Middle: Garner
    • High: Macarthur
    • District: North East I.S.D.

    Source: LERA MLS. This data may not be complete. We recommend contacting the local school district to confirm school assignments for this home.