Modern luxury meets low-maintenance living in this stunning 3-story contemporary home located within the gated community of The Gardens at Urban Crest in the heart of highly desirable 78209. Offering 2,174 square feet, 3 bedrooms, and 3.5 bathrooms, this thoughtfully designed residence is filled with natural light, soaring ceilings, and a versatile floor plan tailored for today's lifestyle. The second level serves as the main living and entertaining space, featuring an open-concept design with a gourmet island kitchen complete with gas cooking, stainless steel appliances, quartz countertops, subway tile backsplash, abundant cabinetry, and an oversized island that seamlessly flows into the spacious living and dining areas. Step outside to the private balcony, perfect for morning coffee or evening relaxation. Each bedroom is privately situated on its own level and features an ensuite bath and walk-in closet, creating ideal separation for guests, roommates, or multigenerational living. The expansive primary suite offers large windows, walk-in closet, and a walk-in shower. Additional features include wide-plank flooring, recessed lighting, dedicated laundry area, attached 2-car garage, and a small fenced backyard for easy maintenance. An exceptional feature is the home's elevator-ready design, with stacked closets on all three levels already positioned for future elevator installation. Washer, dryer, refrigerator and water softener will convey with the home. Ideally located just minutes from Alamo Quarry Market, The Pearl, Downtown San Antonio, San Antonio International Airport, major medical centers, Loop 410, and US-281, this like-new home offers the perfect blend of convenience, luxury, and location.
Sold
Price Unknown
3831 Harry Wurzbach Rd 4, San Antonio, TX 78209
3beds
2,174sqft
Single Family Residence
Built in 2015
1,524 Square Feet Lot
$362,900 Zestimate®
$--/sqft
$2,905 Estimated rent
Home value
$362,900
$345,000 - $385,000
$2,905/mo
Zestimate® history
Owner options
List your home for rent
$2,905/mo
Rent Zestimate®
Find your next renter with Zillow Rental Manager. Plus, with online applications, you can quickly screen prospective tenants – for free.
$2,905/mo
Rent Zestimate®
Refinance and save
$430/mo
Est. payment
Refinancing to a lower rate could help reduce your monthly payments and save thousands over the life of the loan.
$430/mo
Est. payment
Explore your selling options
Work with a Zillow partner agent
Leverage their expertise and Zillow's premium Showcase listings to get your home seen by more buyers.
Get startedList with your own agent
Get your home in front of millions of buyers by listing it on Zillow.
Learn how to do itSell it yourself
Take full control of how buyers see your home on Zillow by listing For Sale by Owner (FSBO).
List your homeWhat's special
Private balconyGas cookingRecessed lightingFilled with natural lightStainless steel appliancesWide-plank flooringLarge windows
Zillow last checked:
Listing updated:
Listed by:
Shaunae LaCombe TREC #490636 (210) 723-8715,
Phyllis Browning Company
Source: LERA MLS,MLS#: 1992910
Facts & features
Interior
Bedrooms & bathrooms
- Bedrooms: 3
- Bathrooms: 4
- Full bathrooms: 3
- 1/2 bathrooms: 1
Primary bedroom
- Area: 198
- Dimensions: 18 x 11
Bedroom
- Area: 224
- Dimensions: 16 x 14
Bedroom 2
- Area: 187
- Dimensions: 17 x 11
Primary bathroom
- Features: Tub/Shower Combo
- Area: 112
- Dimensions: 14 x 8
Dining room
- Area: 72
- Dimensions: 12 x 6
Family room
- Area: 441
- Dimensions: 21 x 21
Kitchen
- Area: 153
- Dimensions: 17 x 9
Living room
- Area: 196
- Dimensions: 14 x 14
Heating
- Central, Natural Gas
Cooling
- Central Air
Appliances
- Included: Washer, Dryer, Range, Refrigerator, Disposal, Plumb for Water Softener
- Laundry: Washer Hookup, Dryer Connection
Features
- Two Living Area, Liv/Din Combo, Kitchen Island, Loft, Ceiling Fan(s), Chandelier
- Flooring: Carpet, Ceramic Tile, Wood
- Windows: Window Coverings
- Has basement: No
- Has fireplace: No
- Fireplace features: Not Applicable
Interior area
- Total interior livable area: 2,174 sqft
Property
Parking
- Total spaces: 2
- Parking features: Two Car Garage, Garage Door Opener
- Garage spaces: 2
Accessibility
- Accessibility features: Full Bath/Bed on 1st Flr
Features
- Levels: Three Or More
- Pool features: None
Lot
- Size: 1,524 Square Feet
Details
- Parcel number: 118510110150
Construction
Type & style
- Home type: SingleFamily
- Property subtype: Single Family Residence
Materials
- Brick, Wood Siding, Fiber Cement
- Foundation: Slab
- Roof: Composition
Condition
- Pre-Owned
- New construction: No
- Year built: 2015
Details
- Builder name: Weekly Homes
Utilities & green energy
- Sewer: Sewer System
Community & HOA
Community
- Security: Smoke Detector(s), Controlled Access
- Subdivision: The Gardens At Urban Crest
HOA
- Has HOA: Yes
- HOA fee: $430 quarterly
- HOA name: GARDENS AT URBAN CREST HOA
Location
- Region: San Antonio
Financial & listing details
- Tax assessed value: $404,000
- Annual tax amount: $9,160
- Date on market: 6/18/2026
- Cumulative days on market: 56 days
- Listing terms: Conventional,FHA,VA Loan,Cash
Price history
| Date | Event | Price |
|---|---|---|
| 7/17/2026 | Sold | -- |
Source:  LERA MLS #1992910 Report a problem LERA MLS #1992910 Report a problem | ||
| 7/6/2026 | Pending sale | $375,000$172/sqft |
Source: LERA MLS #1992910 Report a problem | ||
| 6/27/2026 | Contingent | $375,000$172/sqft |
Source: LERA MLS #1992910 Report a problem | ||
| 6/18/2026 | Listed for sale | $375,000-3.8%$172/sqft |
Source: LERA MLS #1992910 Report a problem | ||
| 6/15/2026 | Listing removed | $390,000$179/sqft |
Source: LERA MLS #1964610 Report a problem | ||
| 6/3/2026 | Price change | $390,000-2.5%$179/sqft |
Source: LERA MLS #1964610 Report a problem | ||
| 5/7/2026 | Listed for sale | $400,000+5.8%$184/sqft |
Source: LERA MLS #1964610 Report a problem | ||
| 4/7/2022 | Sold | -- |
Source: LERA MLS #44006_1539371 Report a problem | ||
| 3/7/2022 | Pending sale | $378,000$174/sqft |
Source: LERA MLS #1539371 Report a problem | ||
| 1/6/2022 | Price change | $378,000-2.1%$174/sqft |
Source: LERA MLS #1539371 Report a problem | ||
| 11/13/2021 | Price change | $386,000-2%$178/sqft |
Source: LERA MLS #1539371 Report a problem | ||
| 10/25/2021 | Price change | $394,000-1.7%$181/sqft |
Source: LERA MLS #1539371 Report a problem | ||
| 10/7/2021 | Price change | $401,000-1.5%$184/sqft |
Source: LERA MLS #1539371 Report a problem | ||
| 9/24/2021 | Price change | $407,000-3.1%$187/sqft |
Source: LERA MLS #1539371 Report a problem | ||
| 9/9/2021 | Listed for sale | $420,000$193/sqft |
Source: LERA MLS #1539371 Report a problem | ||
| 8/24/2021 | Pending sale | $420,000$193/sqft |
Source: LERA MLS #1539371 Report a problem | ||
| 8/12/2021 | Price change | $420,000-4.5%$193/sqft |
Source: LERA MLS #1539371 Report a problem | ||
| 7/29/2021 | Price change | $440,000-5.4%$202/sqft |
Source: LERA MLS #1539371 Report a problem | ||
| 7/16/2021 | Price change | $465,000-2.5%$214/sqft |
Source: LERA MLS #1539371 Report a problem | ||
| 6/17/2021 | Listed for sale | $477,000$219/sqft |
Source: LERA MLS #1539371 Report a problem | ||
| 4/12/2017 | Sold | -- |
Source: LERA MLS #1148503 Report a problem | ||
Public tax history
| Year | Property taxes | Tax assessment |
|---|---|---|
| 2025 | $9,161 -2.9% | $404,000 -2.2% |
| 2024 | $9,437 +11.1% | $412,890 +11.6% |
| 2023 | $8,493 -15.8% | $370,000 -9.4% |
| 2022 | $10,082 +2.1% | $408,570 +3.7% |
| 2021 | $9,870 | $394,100 -0.8% |
| 2020 | $9,870 +2.1% | $397,280 +2.9% |
| 2019 | $9,665 | $386,250 +2.2% |
| 2018 | $9,665 +27.3% | $377,950 +32.9% |
| 2017 | $7,590 | $284,280 +132.7% |
| 2016 | -- | $122,180 |
Find assessor info on the county website
Neighborhood: Oak Park - Northwood
Nearby homes
- $312,7003 bd3 ba1.5k sqft3831 Harry Wurzbach Rd BUILDING 6, San Antonio, TX 78209Off Market

- $403,7004 bd3 ba1.9k sqft3831 Harry Wurzbach Rd #9, San Antonio, TX 78209Off Market
- $--3 bd3 ba2.2k sqft3831 Harry Wurzbach Rd BLDG 8, San Antonio, TX 78209Sold
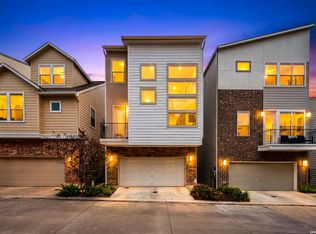
- $318,3003 bd3 ba1.4k sqft3831 Harry Wurzbach Rd #17, San Antonio, TX 78209Off Market

- $--3 bd3 ba2.2k sqft3831 Harry Wurzbach Rd RESIDENCE 12, San Antonio, TX 78209Sold
- $362,2003 bd3 ba1.8k sqft3831 Harry Wurzbach Rd BUILDING 22, San Antonio, TX 78209Off Market
- $378,7003 bd2 ba1.9k sqft3831 Harry Wurzbach Rd RESIDENCE 15, San Antonio, TX 78209Off Market
- $391,6003 bd4 ba1.9k sqft3831 Harry Wurzbach Rd BUILDING 5, San Antonio, TX 78209Off Market
- $437,8003 bd3 ba2.2k sqft3831 Harry Wurzbach Rd #11, San Antonio, TX 78209Off Market
Nearby schools
GreatSchools rating
- 8/10Northwood Elementary SchoolGrades: PK-5Distance: 0.3 mi
- 4/10Garner Middle SchoolGrades: 6-8Distance: 0.5 mi
- 4/10MacArthur High SchoolGrades: 9-12Distance: 1.8 mi
Schools provided by the listing agent
- Elementary: Northwood
- Middle: Garner
- High: Macarthur
- District: North East I.S.D.
Source: LERA MLS. This data may not be complete. We recommend contacting the local school district to confirm school assignments for this home.
Get a cash offer in 3 minutes
Find out how much your home could sell for in as little as 3 minutes with a no-obligation cash offer.
Estimated market value
$362,900
Get a cash offer in 3 minutes
Find out how much your home could sell for in as little as 3 minutes with a no-obligation cash offer.
Estimated market value
$362,900
- Texas
- Bexar County
- San Antonio
- 78209
- Oak Park - Northwood
- 3831 Harry Wurzbach Rd 4
Nearby cities
Nearby neighborhoods
Nearby zip codes
Other San Antonio Topics
