Skip main navigation
Off market
  • $1,546,800

    3831 Indian Trl, Destin, FL 32541

    3beds
    3,284sqft
    Single Family Residence
    Built in 1980
    0.79 Acres Lot
    $1,546,800 Zestimate®
    $471/sqft
    $3,620 Estimated rent

    Home value

    $1,546,800

    $1.33M - $1.78M

    $3,620/mo

    Zestimate® history
    Loading
    Loading...

    Owner options

    List your home for rent

    $3,620/mo

    Rent Zestimate®

    Find your next renter with Zillow Rental Manager. Plus, with online applications, you can quickly screen prospective tenants – for free.

    Learn more

    $3,620/mo

    Rent Zestimate®

    Refinance and save

    $9,881/mo

    Est. payment

    Refinancing to a lower rate could help reduce your monthly payments and save thousands over the life of the loan.

    See today's rates

    $9,881/mo

    Est. payment

    Explore your selling options

    Work with a Zillow partner agent

    Leverage their expertise and Zillow's premium Showcase listings to get your home seen by more buyers.

    Get started

    List with your own agent

    Get your home in front of millions of buyers by listing it on Zillow.

    Learn how to do it

    Sell it yourself

    Take full control of how buyers see your home on Zillow by listing For Sale by Owner (FSBO).

    List your home

    What's special

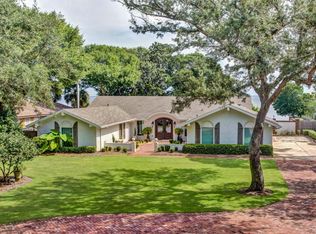
    An amazing place to make memories by the sea! This beautifully remodeled home set back from the road on high ground overlooking Choctawhatchee Bay is a sparkling backdrop to showcase your family's story. An ideal combo of old and new, the home enjoys elements with a classic feel, such as solid brick construction and Italian marble floors, as well as modern trends to add freshness, including vaulted/beamed ceilings, crisp white finishes, and attractive Swedish hardwood flooring in the master suite. The elegant and airy main room is simultaneously wide open and yet well-divided into gathering spaces. Its fabulous remodeled kitchen features black galaxy granite counters, subway tile, a beautiful island, 2 sinks, and stainless appliances including Bosch double ovens, a Wolf cooktop, and KitchenAid side-by-side custom paneled refrigerator and freezer. With picture windows enjoying bay views, patio access, a vaulted ceiling, and large sitting area, the master suite is a true haven. The reworked master bath has dual vanities, sinks, and walk-in closets, as well as a large walk-in shower and slipper tub. The other baths and mud/laundry room also feature new plumbing and fixtures, plus the home enjoys an instant tankless hot water system. Two additional bedrooms share a bath, while a flex room makes a perfect place for a home office, gym, playroom, or media room. This residence was meant for waterfront and outdoor living--whether its fishing, jet skiing, soaking up the sun, grilling/dining in the summer kitchen, or sports on the front lawn—and the exterior has been lovingly upgraded as well. Improvements include a new gunite saltwater heated pool and hot tub, an outdoor shower, reinforcement of the seawall with concrete Riprap, new landscaping, fencing, and an irrigation system, and a reclaimed brick circular driveway and patio. Enjoy the security of knowing the roof is just 3 years old and the HVAC system, ductwork, and spray insulation is new. Of course the boat dock, with 2 boat lifts, additional tie up areas, and paddleboard storage, is a centerpiece for your family to fully embrace your Emerald Coast lifestyle!

    This property is off market, which means it's not currently listed for sale or rent on Zillow. This may be different from what's available on other websites or public sources.
    Zillow last checked:

    Listing updated:

    Listed by:

    John Paul Somers 850-654-7777,

    Somers & Company,

    Rachael A Earley 850-225-6478,

    Somers & Company

    Bought with:

    Sherry Edmundson

    Crye-Leike Coastal Realty

    Source: ECAOR,MLS#: 782749MLS Logo

    Facts & features

    Interior

    Bedrooms & bathrooms
    • Bedrooms: 3
    • Bathrooms: 3
    • Full bathrooms: 2
    • 1/2 bathrooms: 1
    Primary bedroom
    • Level: First
    • Area: 169 Square Feet
    • Dimensions: 13 x 13
    Bedroom
    • Level: First
    • Area: 143 Square Feet
    • Dimensions: 13 x 11
    Bedroom
    • Level: First
    • Area: 120 Square Feet
    • Dimensions: 12 x 10
    Primary bathroom
    • Level: First
    • Area: 60 Square Feet
    • Dimensions: 12 x 5
    Bathroom
    • Level: First
    • Area: 15 Square Feet
    • Dimensions: 5 x 3
    Bathroom
    • Level: First
    • Area: 48 Square Feet
    • Dimensions: 12 x 4
    Bonus room
    • Level: First
    • Area: 192 Square Feet
    • Dimensions: 16 x 12
    Dining area
    • Level: First
    • Area: 136 Square Feet
    • Dimensions: 17 x 8
    Dining room
    • Description: Formal
    • Level: First
    • Area: 150 Square Feet
    • Dimensions: 15 x 10
    Family room
    • Level: First
    • Area: 300 Square Feet
    • Dimensions: 25 x 12
    Foyer
    • Level: First
    • Area: 132 Square Feet
    • Dimensions: 33 x 4
    Kitchen
    • Level: First
    • Area: 168 Square Feet
    • Dimensions: 14 x 12
    Laundry
    • Level: First
    • Area: 66 Square Feet
    • Dimensions: 11 x 6
    Living room
    • Level: First
    • Area: 374 Square Feet
    • Dimensions: 22 x 17
    Sun room
    • Level: First
    • Area: 1056 Square Feet
    • Dimensions: 44 x 24
    Heating
    • Central
    Cooling
    • Central Air, Ceiling Fan(s)
    Appliances
    • Included: Cooktop, Dishwasher, Disposal, Dryer, Freezer, Microwave, Double Oven, Range Hood, Trash Compactor, Washer, Electric Water Heater
    • Laundry: Washer/Dryer Hookup
    Features
    • Central Vacuum, Breakfast Bar, Beamed Ceilings, Cathedral Ceiling(s), Crown Molding, Vaulted Ceiling(s), Kitchen Island, Recessed Lighting, Woodwork Painted
    • Flooring: Hardwood, Marble, Tile, Carpet
    • Doors: Storm Door(s)
    • Windows: Double Pane Windows, Storm Window(s), Skylight(s), Window Treatments, Bay Window(s)
    • Has fireplace: Yes
    • Common walls with other units/homes: No Common Walls
    Interior area
    • Total structure area: 3,284
    • Total interior livable area: 3,284 sqft

    Property

    Parking
    • Total spaces: 2
    • Parking features: Garage Door Opener, Boat, Guest
    • Attached garage spaces: 2
    Features
    • Stories: 1
    • Patio & porch: Covered, Patio
    • Exterior features: Outdoor Grill, Boat Slip, Boatlift, Dock, Outdoor Shower, Sprinkler System, Outdoor Kitchen
    • Has private pool: Yes
    • Pool features: Heated, In Ground, Gunite
    • Has spa: Yes
    • Spa features: Heated
    • Fencing: Privacy
    • Has view: Yes
    • View description: Bay
    • Has water view: Yes
    • Water view: Bay
    • Waterfront features: Bay, Seawall
    Lot
    • Size: 0.79 Acres
    • Dimensions: 100 x 342
    • Features: Within 1/2 Mile to Water
    Details
    • Parcel number: 002S221650000J0210
    • Zoning description: Resid Single Family

    Construction

    Type & style
    • Home type: SingleFamily
    • Architectural style: Other
    • Property subtype: Single Family Residence
    Materials
    • Frame, Brick
    • Foundation: Slab
    • Roof: Shingle
    Condition
    • Construction Complete
    • New construction: No
    • Year built: 1980

    Utilities & green energy

    • Water: Public

    Community & neighborhood

    Security
    • Security features: Security System, Smoke Detector(s)
    Location
    • Region: Destin
    • Subdivision: MORENO ACRES S/D

    Other

    Other facts
    • Road surface type: Paved

    Price history

    DateEventPrice
    3/28/2018Sold$1,167,500+60.8%$356/sqft
    Source: ECAOR #782749 Report a problem
    8/23/2013Sold$726,000$221/sqft
    Source: ECAOR #586810 Report a problem

    Public tax history

    Tax history is unavailable.

    Neighborhood: 32541

    Nearby schools

    GreatSchools rating
    Schools provided by the listing agent
    • Elementary: Destin
    • Middle: Destin
    • High: Fort Walton Beach

    Source: ECAOR. This data may not be complete. We recommend contacting the local school district to confirm school assignments for this home.

    Get pre-qualified for a loan
    At Zillow Home Loans, we can pre-qualify you in as little as 5 minutes with no impact to your credit score.

    An equal housing lender. NMLS #10287.

    Sell for more on Zillow
    Get a Zillow Showcase℠ listing at no additional cost and you could sell for .
    $1,546,800
    2% more
    +$30,936
    With Zillow Showcase(estimated)
    $1,577,736