Skip main navigation
Closed
  • $267,500

    3831 Kendall Brook Dr, Semmes, AL 36575

    4beds
    1,972sqft
    Residential
    Built in 2015
    8,276.4 Square Feet Lot
    $281,000 Zestimate®
    $136/sqft
    $2,079 Estimated rent

    Home value

    $281,000

    $267,000 - $295,000

    $2,079/mo

    Zestimate® history
    Loading
    Loading...

    Owner options

    List your home for rent

    $2,079/mo

    Rent Zestimate®

    Find your next renter with Zillow Rental Manager. Plus, with online applications, you can quickly screen prospective tenants – for free.

    Learn more

    $2,079/mo

    Rent Zestimate®

    Refinance and save

    $1,755/mo

    Est. payment

    Refinancing to a lower rate could help reduce your monthly payments and save thousands over the life of the loan.

    See today's rates

    $1,755/mo

    Est. payment

    Explore your selling options

    Work with a Zillow partner agent

    Leverage their expertise and Zillow's premium Showcase listings to get your home seen by more buyers.

    Get started

    List with your own agent

    Get your home in front of millions of buyers by listing it on Zillow.

    Learn how to do it

    Sell it yourself

    Take full control of how buyers see your home on Zillow by listing For Sale by Owner (FSBO).

    List your home

    What's special

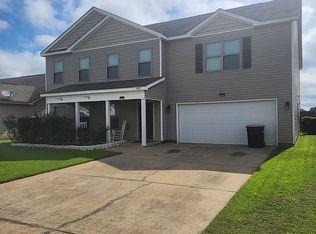
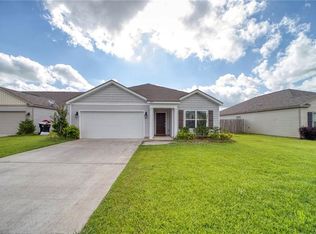
    Welcome to 3831 Kendall Brook Drive! This stunning 4-bedroom, 2-bathroom residence exudes refined elegance and modern convenience. Step inside to discover a captivating open and split floor plan, seamlessly blending spacious living areas with contemporary charm. The large kitchen, complete with a breakfast bar, invites culinary creativity and casual gatherings. Luxurious touches abound throughout the home, from the gleaming tile and LVP flooring to the expansive foyer that sets the stage for grand entrances. Unwind and rejuvenate in the tranquil primary suite, featuring a dual vanity, a luxurious soaking tub, a separate shower, and a generous walk-in closet. Step outside to the covered back porch, an idyllic retreat for alfresco dining or quiet moments amidst nature's embrace. The private fenced lot provides a secure haven for outdoor play and relaxation. This exceptional property qualifies for USDA financing, making it even more attainable for qualified buyers to realize their dreams of homeownership. With its impeccable design, thoughtful amenities, and serene setting, this residence offers a lifestyle of comfort and style. Plus, enjoy the convenience of a short drive to ATC Mobile and other nearby amenities. All information provided is deemed reliable but not guaranteed. Buyer or buyer’s agent to verify all information. Buyer to verify all information during due diligence.

    Zillow last checked:

    Listing updated:

    Listed by:

    Michael Dorsett PHONE:251-463-6682,

    Coldwell Banker Reehl Prop Fairhope

    Bought with:

    Ben Duhon

    BHGRE Platinum Properties

    Source: Baldwin Realtors,MLS#: 363031MLS Logo

    Facts & features

    Interior

    Bedrooms & bathrooms
    • Bedrooms: 4
    • Bathrooms: 2
    • Full bathrooms: 2
    • Main level bedrooms: 4
    Primary bedroom
    • Features: Walk-In Closet(s)
    • Level: Main
    • Area: 160.75
    • Dimensions: 15.9 x 10.11
    Bedroom 2
    • Level: Main
    • Area: 133.92
    • Dimensions: 12.4 x 10.8
    Bedroom 3
    • Level: Main
    • Area: 108.18
    • Dimensions: 10.11 x 10.7
    Bedroom 4
    • Level: Main
    • Area: 127.39
    • Dimensions: 12.6 x 10.11
    Primary bathroom
    • Features: Double Vanity, Soaking Tub, Separate Shower, Private Water Closet
    Dining room
    • Level: Main
    • Area: 132
    • Dimensions: 10 x 13.2
    Kitchen
    • Level: Main
    • Area: 160.59
    • Dimensions: 15.9 x 10.1
    Living room
    • Level: Main
    • Area: 259.2
    • Dimensions: 24 x 10.8
    Heating
    • Electric
    Cooling
    • Ceiling Fan(s)
    Appliances
    • Included: Dishwasher, Microwave, Electric Range
    Features
    • Ceiling Fan(s), High Ceilings, Split Bedroom Plan
    • Flooring: Other
    • Windows: Double Pane Windows
    • Has basement: No
    • Has fireplace: No
    • Fireplace features: None
    Interior area
    • Total structure area: 1,972
    • Total interior livable area: 1,972 sqft

    Property

    Parking
    • Total spaces: 2
    • Parking features: Attached, Garage
    • Has attached garage: Yes
    • Covered spaces: 2
    Features
    • Levels: One
    • Stories: 1
    • Patio & porch: Screened, Rear Porch, Front Porch
    • Fencing: Fenced
    • Has view: Yes
    • View description: None
    • Waterfront features: No Waterfront
    Lot
    • Size: 8,276 sqft
    • Features: Subdivided
    Details
    • Additional structures: Storage
    • Parcel number: 2405220000036.073
    • Zoning description: Single Family Residence

    Construction

    Type & style
    • Home type: SingleFamily
    • Architectural style: Traditional
    • Property subtype: Residential
    Materials
    • Vinyl Siding
    • Foundation: Slab
    • Roof: Composition,Ridge Vent
    Condition
    • Resale
    • New construction: No
    • Year built: 2015

    Utilities & green energy

    • Sewer: Public Sewer

    Community & neighborhood

    Security
    • Security features: Smoke Detector(s)
    Community
    • Community features: None
    Location
    • Region: Semmes
    • Subdivision: Kendallbrook

    HOA & financial

    HOA
    • Has HOA: Yes
    • HOA fee: $220 annually
    • Services included: Maintenance Grounds

    Other

    Other facts
    • Price range: $267.5K - $267.5K
    • Listing terms: Other
    • Ownership: Whole/Full

    Price history

    DateEventPrice
    9/25/2024Sold$267,500-0.9%$136/sqft
    Source: Baldwin Realtors #363031 Report a problem
    8/19/2024Pending sale$269,900$137/sqft
    Source: Baldwin Realtors #363031 Report a problem
    7/8/2024Price change$269,900-1.8%$137/sqft
    Source: GCMLS #7395047 Report a problem
    5/30/2024Listed for sale$274,900$139/sqft
    Source: Baldwin Realtors #363031 Report a problem
    5/6/2024Listing removed--
    Source: GCMLS #7344994 Report a problem
    2/28/2024Listed for sale$274,900-5.2%$139/sqft
    Source: Baldwin Realtors #358435 Report a problem
    12/27/2023Listing removed--
    Source: GCMLS #7294848 Report a problem
    10/25/2023Listed for sale$290,000+70.7%$147/sqft
    Source: Baldwin Realtors #353529 Report a problem
    11/2/2017Sold$169,900$86/sqft
    Source: Public Record Report a problem
    7/28/2017Price change$169,900-1.2%$86/sqft
    Source: Ty Irby Realty & Development #544009 Report a problem
    5/26/2017Price change$171,900-0.6%$87/sqft
    Source: Ty Irby Realty & Development #544009 Report a problem
    4/5/2017Listed for sale$172,900+8.1%$88/sqft
    Source: TY IRBY REALTY & DEVELOPMENT #544009 Report a problem
    5/25/2016Sold$159,900$81/sqft
    Source: Public Record Report a problem

    Public tax history

    YearProperty taxesTax assessment
    2025$2,070 $42,680 +110.9%
    2024-- $20,240 +11.9%
    2023-- $18,080 -0.9%
    2022$818 -0.9%$18,240 -0.9%
    2021$825 -0.9%$18,400 -0.9%
    2020$833 +6.7%$18,560 +6.2%
    2019$781 $17,480 +9.9%
    2018$781 +14%$15,900 +2.6%
    2017$685 $15,500 -52.5%
    2016$685 $32,600

    Find assessor info on the county website

    Neighborhood: Fire Tower

    Nearby schools

    GreatSchools rating
    Schools provided by the listing agent
    • Elementary: Semmes
    • Middle: Semmes
    • High: Mary G Montgomery

    Source: Baldwin Realtors. This data may not be complete. We recommend contacting the local school district to confirm school assignments for this home.

    Get a cash offer in 3 minutes
    Find out how much your home could sell for in as little as 3 minutes with a no-obligation cash offer.
    Estimated market value
    $281,000
    Get a cash offer in 3 minutes
    Find out how much your home could sell for in as little as 3 minutes with a no-obligation cash offer.
    Estimated market value
    $281,000