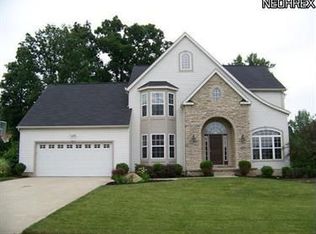
Former Model Home With An Open Airy Floor Plan That Features 10' Smooth Ceilings And 8' Doorways Throughout The First Floor. Sticking Two Story Foyers With Cherry Hardwood Floors That Extend Into The Kitchen. The Sunken Great Room Features Stone Fireplace, Crown Molding And Many Large Windows With Transoms. A Gourmet Kitchen Boost 42 Cherry Cabinets, Granite Counter Tops, Large Center Island With Plenty of Prep-Space. Walk-In Pantry And Stainless Steel Appliances. The Upstairs Features A Loft , A Luxurious Master Suite With Sitting Room, And Master Bath With Double Sinks And Higher Cherry Vanities. Three Additional Bedrooms Features Walk-In Closets. The Exterior Features A Wrap Porch And A Rear Custom Stamped Patio With Many Perennial Beds.
This property is not currently displayed as for sale or rent on Zillow. This may be different from what's on other websites or public sources.