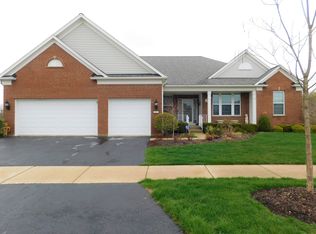
Rare find here at Grand Dominion ... a Del Webb 55+ Community ... This wonderful Havenwood model features a traditional Living room and formal Dining room ... that blends perfectly with an open floorplan concept throughout the rest of the home! Boasting over 2700 square feet~ this 3 bedroom / 3 bath offers; 2 ensuites, 9 ft ceilings, crown molding & panelling, hardwood floors and a 3 car garage. The spacious kitchen has 42" Cherry Cabinets, an island and a breakfast bar and a custom built in buffet cabinet that compliments the large eating area. The bedrooms are nicely situated with the master offering a tray ceiling, whirlpool tub, double vanity sinks, and a generous walk-in closet. Further upgrades include; a brick exterior, full walkout basement with stubbed in 4th bath, a sunroom with 2 oversized sliders to the deck and a convenient countertop & cabinet sink in the laundry room with additional cabinets for even more storage! ~You can walk to the lodge around the corner or simply enjoy the acres of walking space and bike trails in this active Adult Community. Numerous amenities like the recreational center, seasonal landscaping & snow removal, nice lot sizes and 2 nearby golf courses make this a "must see" home! Library, shopping, theater, transportation, tollways and the Metra are nearby too! See this today ... and start packing tomorrow!
Closed
$615,000
3831 Melody St, Mundelein, IL 60060
3beds
2,787sqft
Single Family Residence
Built in 2007
8,960 Square Feet Lot
$706,400 Zestimate®
$221/sqft
$3,394 Estimated rent
Home value
$706,400
$671,000 - $749,000
$3,394/mo
Zestimate® history
Owner options
List your home for rent
$3,394/mo
Rent Zestimate®
Find your next renter with Zillow Rental Manager. Plus, with online applications, you can quickly screen prospective tenants – for free.
$3,394/mo
Rent Zestimate®
Refinance and save
$4,976/mo
Est. payment
Refinancing to a lower rate could help reduce your monthly payments and save thousands over the life of the loan.
$4,976/mo
Est. payment
Explore your selling options
Work with a Zillow partner agent
Leverage their expertise and Zillow's premium Showcase listings to get your home seen by more buyers.
Get startedList with your own agent
Get your home in front of millions of buyers by listing it on Zillow.
Learn how to do itSell it yourself
Take full control of how buyers see your home on Zillow by listing For Sale by Owner (FSBO).
List your homeWhat's special
Zillow last checked:
Listing updated:
Listed by:
Susan Wilms 847-668-4868,
Coldwell Banker Hometrust, R.E
Bought with:
Janine Sasso
Coldwell Banker Realty
Source: MRED as distributed by MLS GRID,MLS#: 11931698
Facts & features
Interior
Bedrooms & bathrooms
- Bedrooms: 3
- Bathrooms: 3
- Full bathrooms: 3
Rooms
- Room types: Eating Area, Heated Sun Room
Primary bedroom
- Features: Flooring (Carpet), Bathroom (Full)
- Level: Main
- Area: 221 Square Feet
- Dimensions: 17X13
Bedroom 2
- Features: Flooring (Carpet)
- Level: Main
- Area: 132 Square Feet
- Dimensions: 12X11
Bedroom 3
- Features: Flooring (Carpet)
- Level: Main
- Area: 120 Square Feet
- Dimensions: 12X10
Dining room
- Features: Flooring (Carpet)
- Level: Main
- Area: 154 Square Feet
- Dimensions: 11X14
Eating area
- Features: Flooring (Hardwood)
- Level: Main
- Area: 169 Square Feet
- Dimensions: 13X13
Family room
- Features: Flooring (Hardwood)
- Level: Main
- Area: 368 Square Feet
- Dimensions: 16X23
Other
- Features: Flooring (Hardwood)
- Level: Main
- Area: 192 Square Feet
- Dimensions: 8X24
Kitchen
- Features: Flooring (Hardwood)
- Level: Main
- Area: 208 Square Feet
- Dimensions: 16X13
Laundry
- Features: Flooring (Ceramic Tile)
- Level: Main
- Area: 48 Square Feet
- Dimensions: 6X8
Living room
- Features: Flooring (Carpet)
- Level: Main
- Area: 168 Square Feet
- Dimensions: 12X14
Heating
- Natural Gas, Forced Air
Cooling
- Central Air
Appliances
- Laundry: Main Level, Gas Dryer Hookup, Sink
Features
- 1st Floor Bedroom, 1st Floor Full Bath, Walk-In Closet(s), High Ceilings, Special Millwork, Separate Dining Room
- Flooring: Hardwood, Carpet
- Windows: Drapes
- Basement: Unfinished,9 ft + pour,Concrete,Full,Walk-Out Access
Interior area
- Total structure area: 5,555
- Total interior livable area: 2,787 sqft
Property
Parking
- Total spaces: 3
- Parking features: Asphalt, Garage Door Opener, On Site, Other, Attached, Garage
- Attached garage spaces: 3
- Has uncovered spaces: Yes
Accessibility
- Accessibility features: Swing In Door(s), Lever Door Handles, Bath Grab Bars, Lowered Light Switches, Main Level Entry, Disability Access
Features
- Stories: 1
Lot
- Size: 8,960 Square Feet
- Dimensions: 80 X 112
Details
- Parcel number: 10223040050000
- Special conditions: None
Construction
Type & style
- Home type: SingleFamily
- Architectural style: Ranch
- Property subtype: Single Family Residence
Materials
- Aluminum Siding, Vinyl Siding, Brick
Condition
- New construction: No
- Year built: 2007
Details
- Builder model: HAVENWOOD
Utilities & green energy
- Sewer: Public Sewer
- Water: Public
Community & HOA
Community
- Features: Clubhouse, Pool, Tennis Court(s), Curbs, Sidewalks, Street Lights, Street Paved
- Subdivision: Grand Dominion
HOA
- Has HOA: Yes
- Services included: Insurance, Clubhouse, Exercise Facilities, Pool, Exterior Maintenance, Lawn Care
- HOA fee: $286 monthly
Location
- Region: Mundelein
Financial & listing details
- Price per square foot: $221/sqft
- Tax assessed value: $609,757
- Annual tax amount: $15,263
- Date on market: 1/12/2024
- Listing terms: Cash
- Ownership: Fee Simple
Price history
| Date | Event | Price |
|---|---|---|
| 1/12/2024 | Sold | $615,000+33.9%$221/sqft |
Source:  MRED as distributed by MLS GRID #11931698 Report a problem MRED as distributed by MLS GRID #11931698 Report a problem | ||
| 11/28/2007 | Sold | $459,450$165/sqft |
Source: MRED as distributed by MLS GRID #06648068 Report a problem | ||
Public tax history
| Year | Property taxes | Tax assessment |
|---|---|---|
| 2024 | $16,083 +7.2% | $204,980 +0.9% |
| 2023 | $15,000 -1.7% | $203,232 +12.4% |
| 2022 | $15,264 +4.7% | $180,789 +1.9% |
| 2021 | $14,583 +5.1% | $177,380 +11.9% |
| 2020 | $13,871 +3.5% | $158,531 +3.4% |
| 2019 | $13,403 -8.4% | $153,318 |
| 2018 | $14,638 | $153,318 -6.9% |
| 2017 | $14,638 +4.4% | $164,629 +5.3% |
| 2016 | $14,026 +2.1% | $156,358 +6.7% |
| 2015 | $13,740 +2.6% | $146,581 +4.2% |
| 2014 | $13,390 +2.5% | $140,700 -1% |
| 2012 | $13,057 +6.5% | $142,155 -4.8% |
| 2011 | $12,258 | $149,285 |
Find assessor info on the county website
Neighborhood: 60060
Nearby homes
- $788,1002 bd3 ba3.1k sqft3841 Melody St, Mundelein, IL 60060Off Market
- $787,1003 bd4 ba5.1k sqft3821 Melody St, Mundelein, IL 60060Off Market
- $9-- bd-- ba-- sqftRockland Rd, Mundelein, IL 60060Off Market
- $657,2002 bd2 ba2.8k sqft3750 Melody St, Mundelein, IL 60060Off Market
- $643,0002 bd2 ba2.7k sqft3760 Melody St, Mundelein, IL 60060Off Market
- $746,7002 bd3 ba2.7k sqft3811 Melody St, Mundelein, IL 60060Off Market
- $685,5002 bd2 ba2.8k sqft3770 Melody St, Mundelein, IL 60060Off Market
- $688,7002 bd2 ba2.8k sqft3740 Melody St, Mundelein, IL 60060Off Market
Nearby schools
GreatSchools rating
- 8/10Fremont Intermediate SchoolGrades: 3-5Distance: 1.1 mi
- 7/10Fremont Jr High/Middle SchoolGrades: 6-8Distance: 1 mi
- 7/10Mundelein Cons High SchoolGrades: 9-12Distance: 1.7 mi
Schools provided by the listing agent
- District: 75
Source: MRED as distributed by MLS GRID. This data may not be complete. We recommend contacting the local school district to confirm school assignments for this home.
Get a cash offer in 3 minutes
Find out how much your home could sell for in as little as 3 minutes with a no-obligation cash offer.
Estimated market value
$706,400
Get a cash offer in 3 minutes
Find out how much your home could sell for in as little as 3 minutes with a no-obligation cash offer.
Estimated market value
$706,400
- Illinois
- Lake County
- Mundelein
- 60060
- 3831 Melody St
Nearby cities
Nearby zip codes
Other Mundelein Topics
